Save
Ask
Tour
Hide
Share
$389,900
9 Days On Site

300 Wisconsin Drive
Des Plaines, IL 60016

For Sale|Single Family Residence|Active
3
Beds
2
Total Baths
2
Full Baths
1,015
SqFt
$384
/SqFt
1959
Built
County:
Cook
Listing Courtesy of MRED as distributed by MLS Grid of RE/MAX Action
Call Now: (847) 331-5221
Is this the listing for you? We can help make it yours.
(847) 331-5221
300 Wisconsin Drive300 Wisconsin Drive300 Wisconsin Drive300 Wisconsin Drive
Save
Ask
Tour
Hide
Share

Mortgage Calculator

Monthly Payment (Est.)

Enter an interest rate to see your estimated monthly payment.
Calculator powered by Showcase IDX, a Constellation1 Company. Copyright ©2026 Information is deemed reliable but not guaranteed.

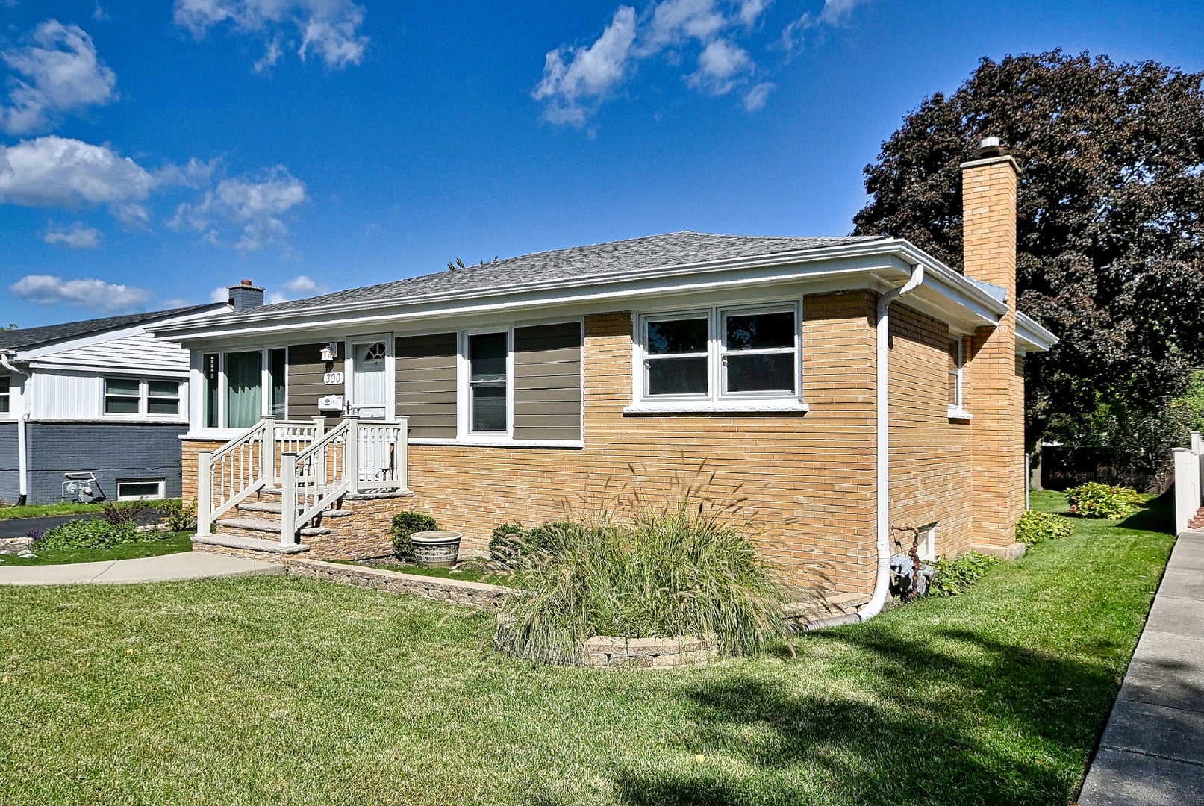
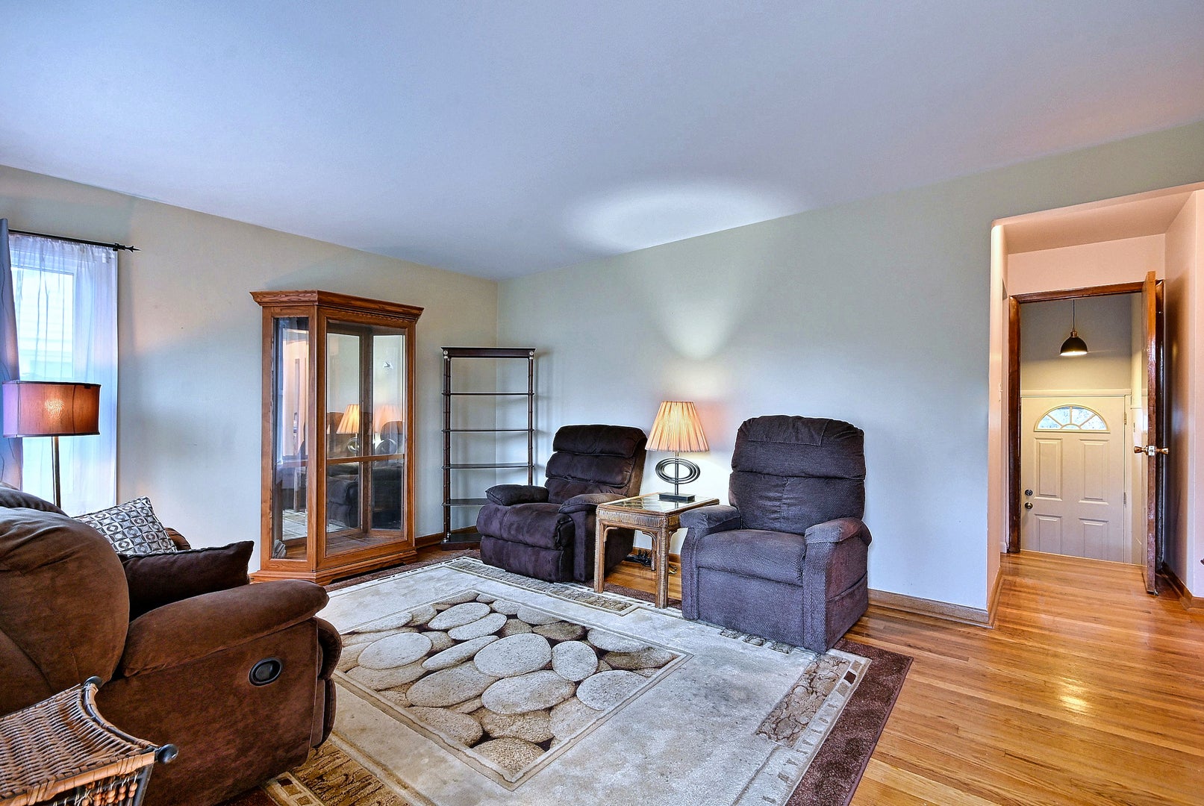
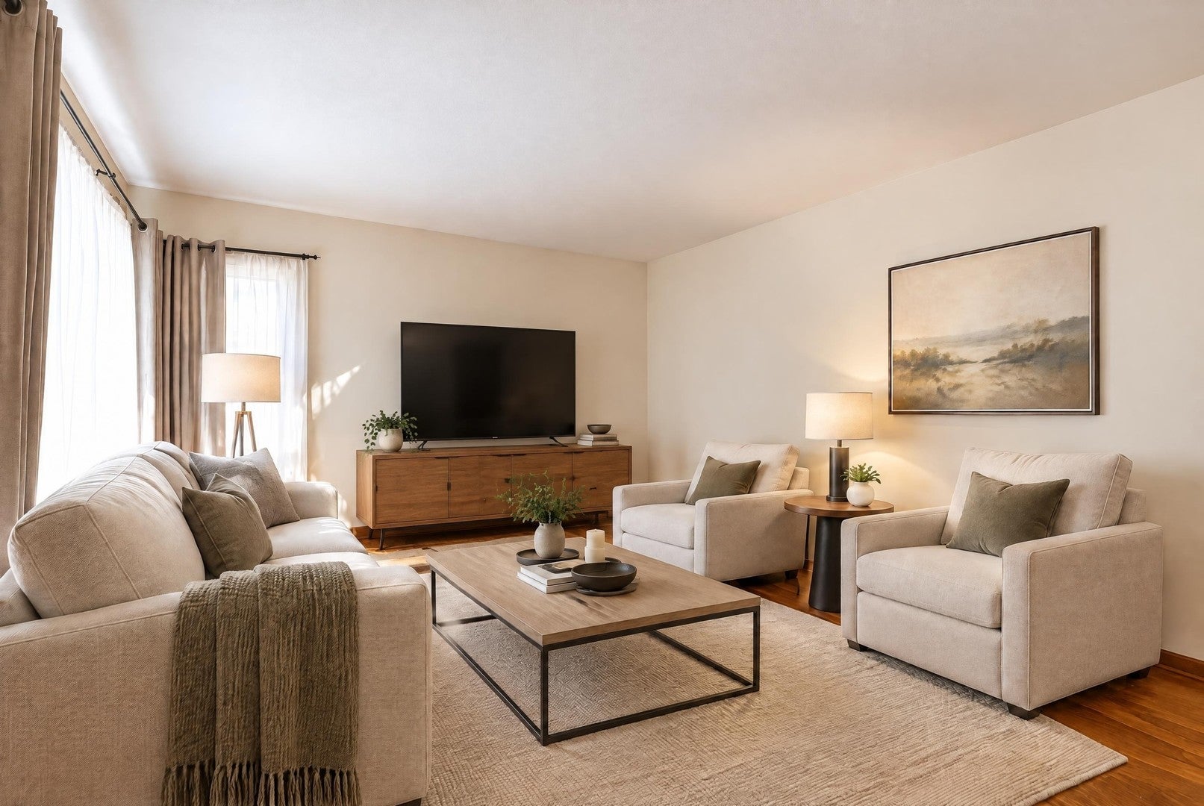
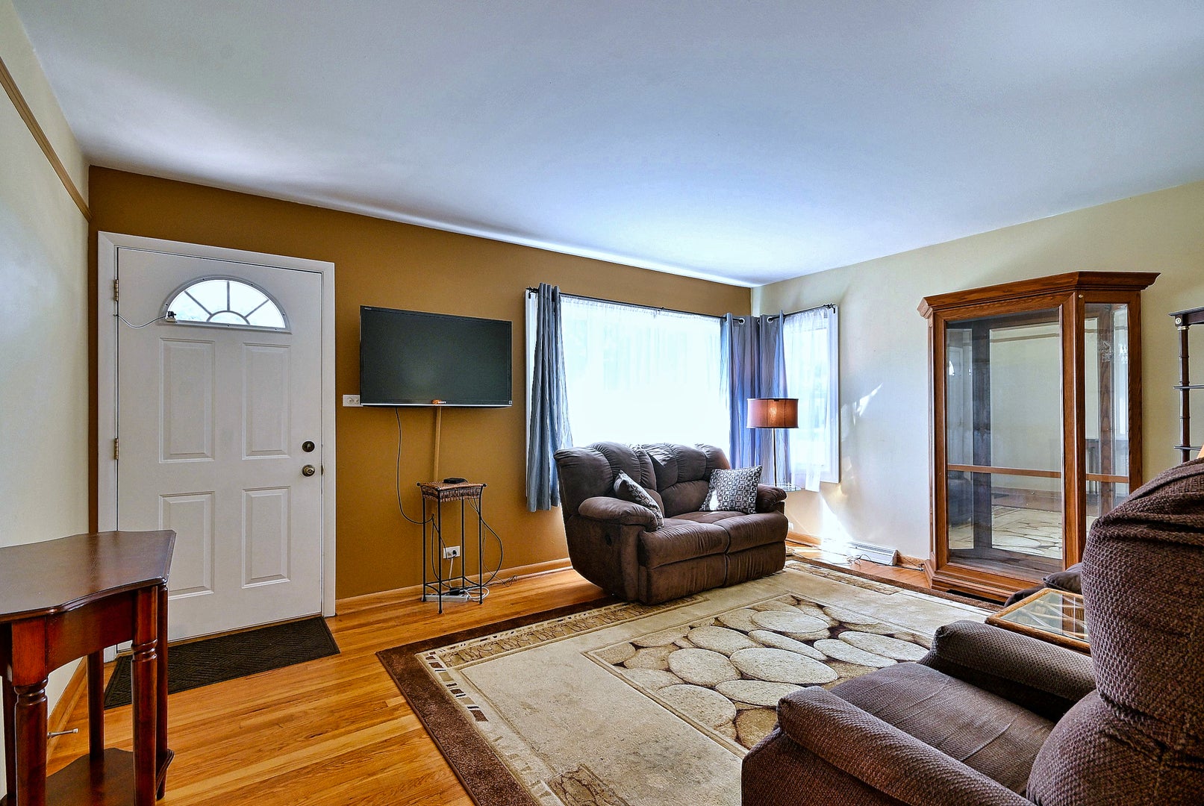
Three bedroom, two bath, brick step ranch in an ideal location — sandwiched between two downtown areas — Des Plaines and Mount Prospect! This home has newer appliances in the kitchen and laundry, with 42" real maple kitchen cabinets, ceramic floors, and pull out pantry. There's a finished basement that's home to the second full bath and a potential 4th bedroom space or office, with extra storage space to boot! The roof on the home and garage were redone with long-lasting architectural shingles in 2012 — the gutters were also replaced that same year. All windows were replaced in 2010, kitchen and living room windows new in 2026. Both storm doors have built-in, retractable screens that roll up when not in use, no need to juggle screens when you want some fresh air. The AC unit was replaced within the last 6 years. Clay pipe sewer lateral to street was recently replaced, all new with PVC. Large, private fenced backyard with a gate that opens up to the Rand Rd bikeway/trail system — connecting to the Des Plaines River Trail system. There's even a gutter hook-up for a rain barrel in the backyard. With a two-car garage and a huge shed, you can store all your toys. This is a wonderful property!

Save
Ask
Tour
Hide
Share
Listing Snapshot
Price 
$389,900
Days On Site 
9 Days
Bedrooms 
3
Inside Area (SqFt) 
1,015 sqft
Total Baths 
2
Full Baths 
2
Partial Baths 
N/A
Lot Size 
0.17 Acres
Year Built 
1959
MLS Number 
12791679
Status 
Active
Property Tax 
$6,701
HOA/Condo/Coop Fees 
N/A
Sq Ft Source 
Estimated
Friends & Family
Recent Activity
4 days agoListing updated with changes from the MLS
4 days agoStatus changed to Active
a week agoListing first seen on site
General Features
Acres 
0.17
Garage 
Yes
Garage Spaces 
2
Parking 
AsphaltGarage Door OpenerDetachedGarage
Parking Spaces 
2
Property Sub Type 
Single Family Residence
Sewer 
Public Sewer
Style 
Step Ranch
Interior Features
Basement 
Partially FinishedFull
Cooling 
Central Air
Bedroom 2 
Dimensions – 13X10Level – Main
Bedroom 3 
Dimensions – 12X10Level – Main
Bedroom 4 
Dining Room 
Family Room 
Dimensions – 26X21Level – Basement
Kitchen 
Dimensions – 12X12Level – MainDescription – Eating Area-Table Space
Laundry 
Dimensions – 10X10Level – Basement
Living Room 
Dimensions – 17X13Level – Main
Master Bedroom 
Dimensions – 14X10Level – Main
Storage 
Dimensions – 12X10Level – Basement
Save
Ask
Tour
Hide
Share
Exterior Features
Construction Details 
Brick
Community Features
MLS Area 
Des Plaines
School District 
Maine West High School
Township 
Maine
Schools
School District
Maine West High School
Elementary School
Cumberland Elementary School
Middle School
Chippewa Middle School
High School
Maine West High School
Listing Courtesy of MRED as distributed by MLS Grid of RE/MAX Action


Based on information submitted to the MLS GRID as of 2026-11-01 01:10 AM UTC. All data is obtained from various sources and may not have been verified by broker or MLS GRID. Supplied Open House Information is subject to change without notice. All information should be independently reviewed and verified for accuracy. Properties may or may not be listed by the office/agent presenting the information.
Last checked: 2026-11-01 01:10 AM UTC
MRED DMCA Copyright Information Copyright © 2026 Midwest Real Estate Data LLC. All rights reserved.


Neighborhood & Commute
Source: Walkscore
Disclosure: Community information and market data powered by Constellation Data Labs. Information is deemed reliable but not guaranteed.
Save
Ask
Tour
Hide
Share

Call Pete Deja, Broker, Cross County Realty

Let the team at Cross County Realty remove the stress from buying and selling in Chicagoland.

 MRED/MLS #18739
 Brokers License #475.131065
 State License #478.011528

 (847) 331-5221
 (866) 246-8684
 petedeja@gmail.com

Tak, cieszę się, że mówię po polsku!