


Save
Ask
Tour
Hide
$275,000
8 Days On Site
525 S Cleveland Avenue 103Arlington Heights, IL 60005
For Sale|Condominium|Active
2
Beds
2
Total Baths
2
Full Baths
1,200
SqFt
$229
/SqFt
Subdivision:
Scarsdale
County:
Cook
Listing Courtesy of MRED as distributed by MLS Grid of Redfin Corporation
Call Now: (847) 331-5221
Is this the listing for you? We can help make it yours.
(847) 331-5221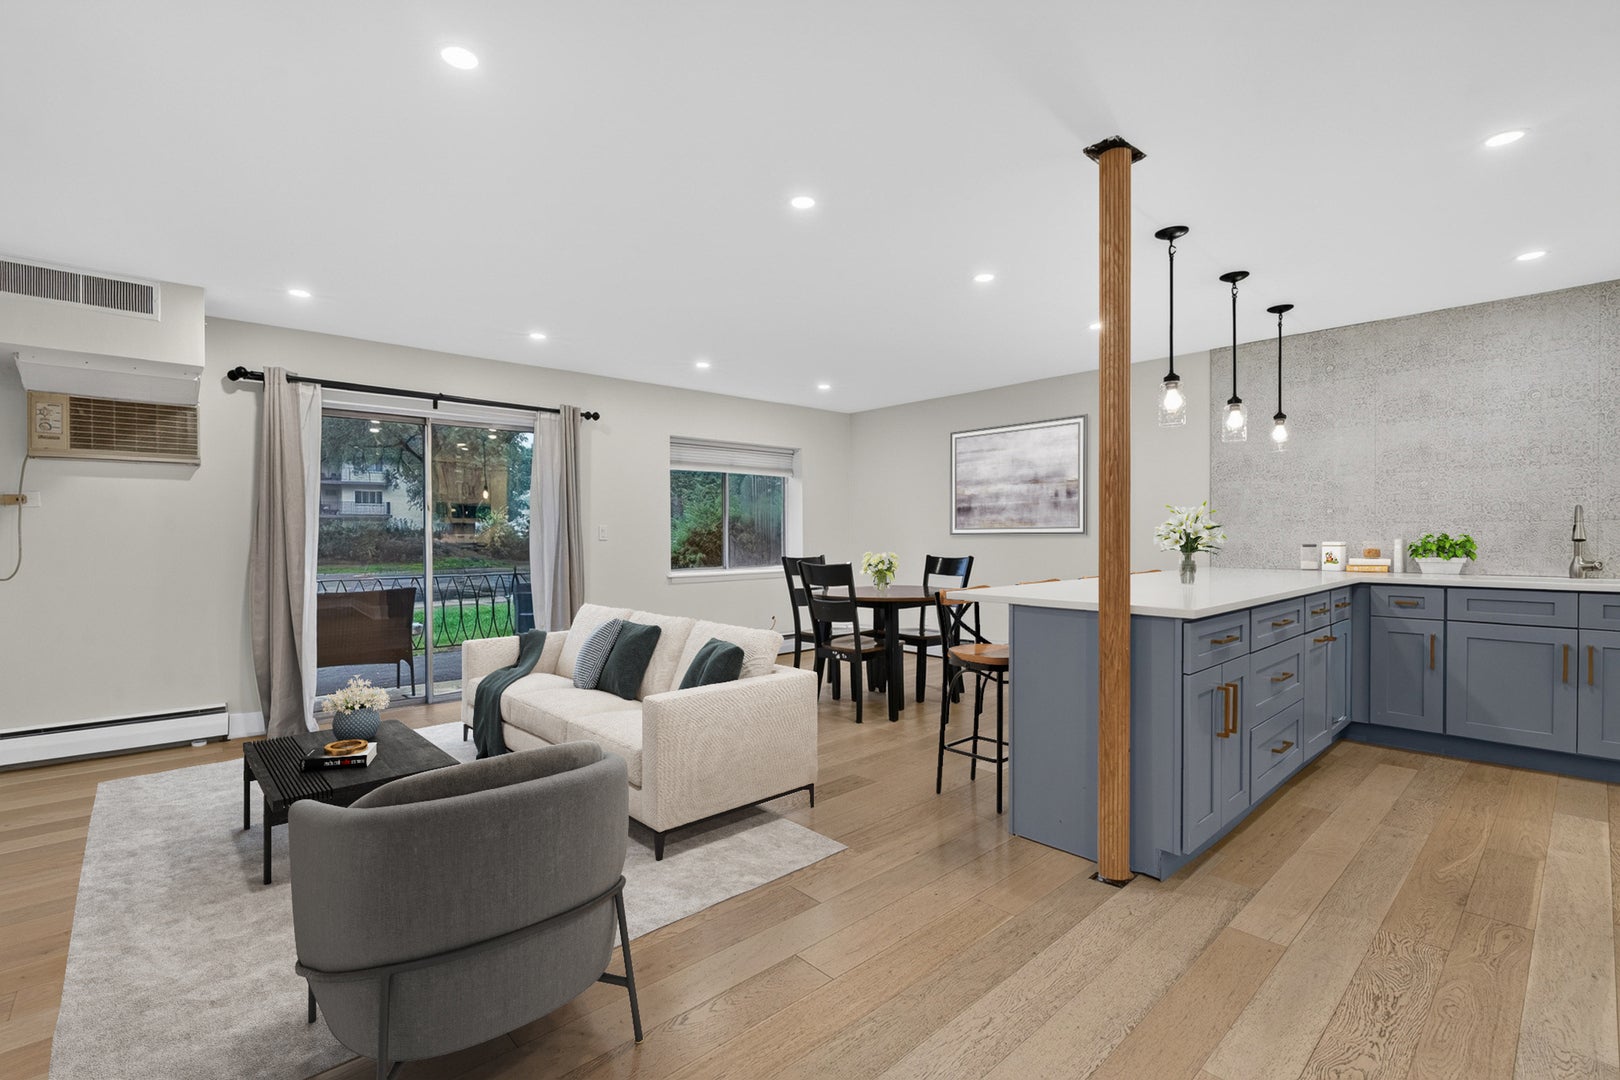
Save
Ask
Tour
Hide
Mortgage Calculator
Monthly Payment (Est.)
Enter an interest rate to see your estimated monthly payment.Calculator powered by Showcase IDX, a Constellation1 Company. Copyright ©2026 Information is deemed reliable but not guaranteed.
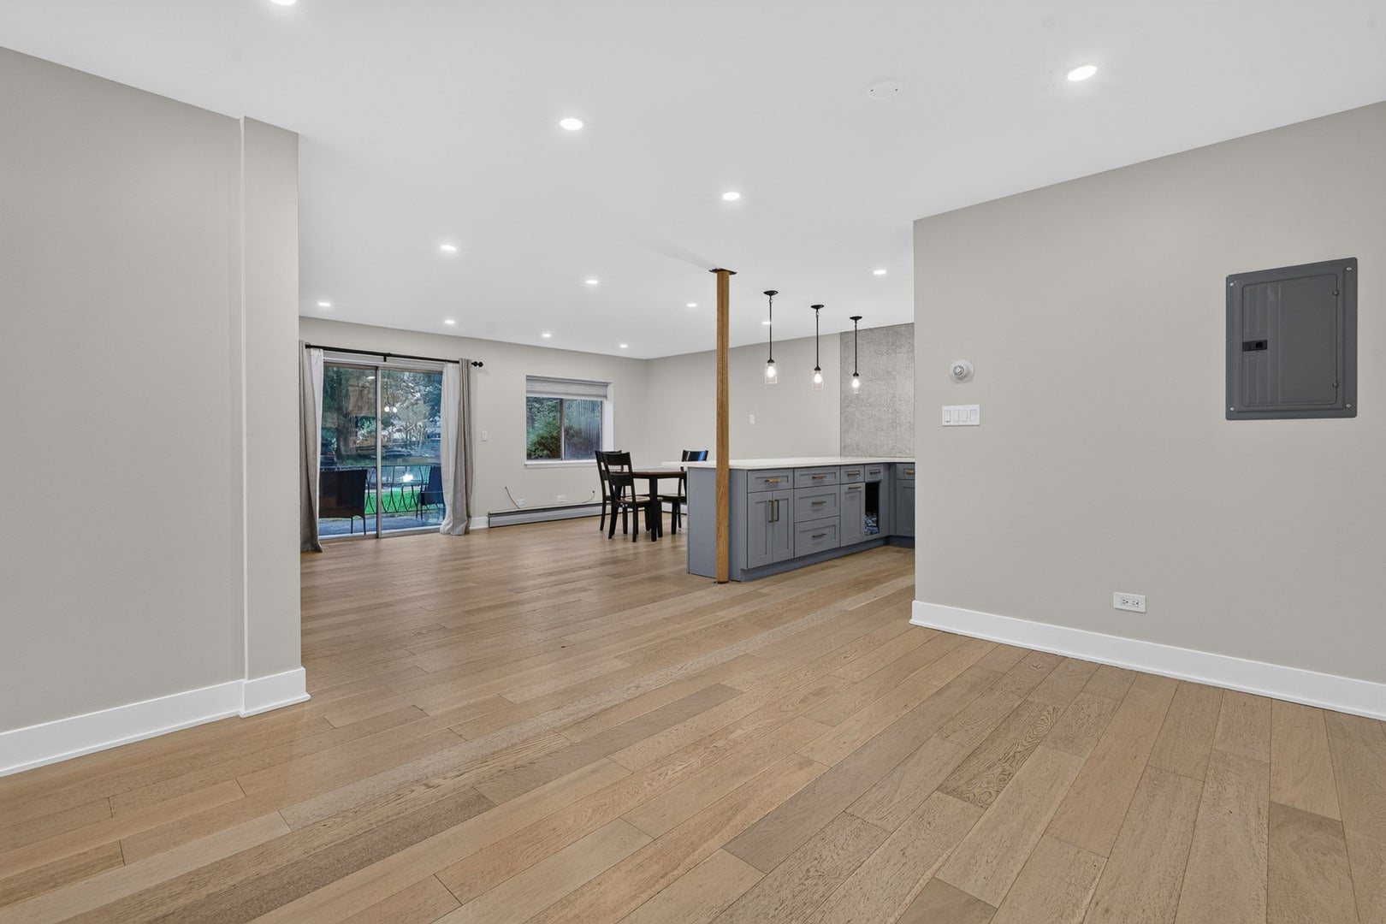
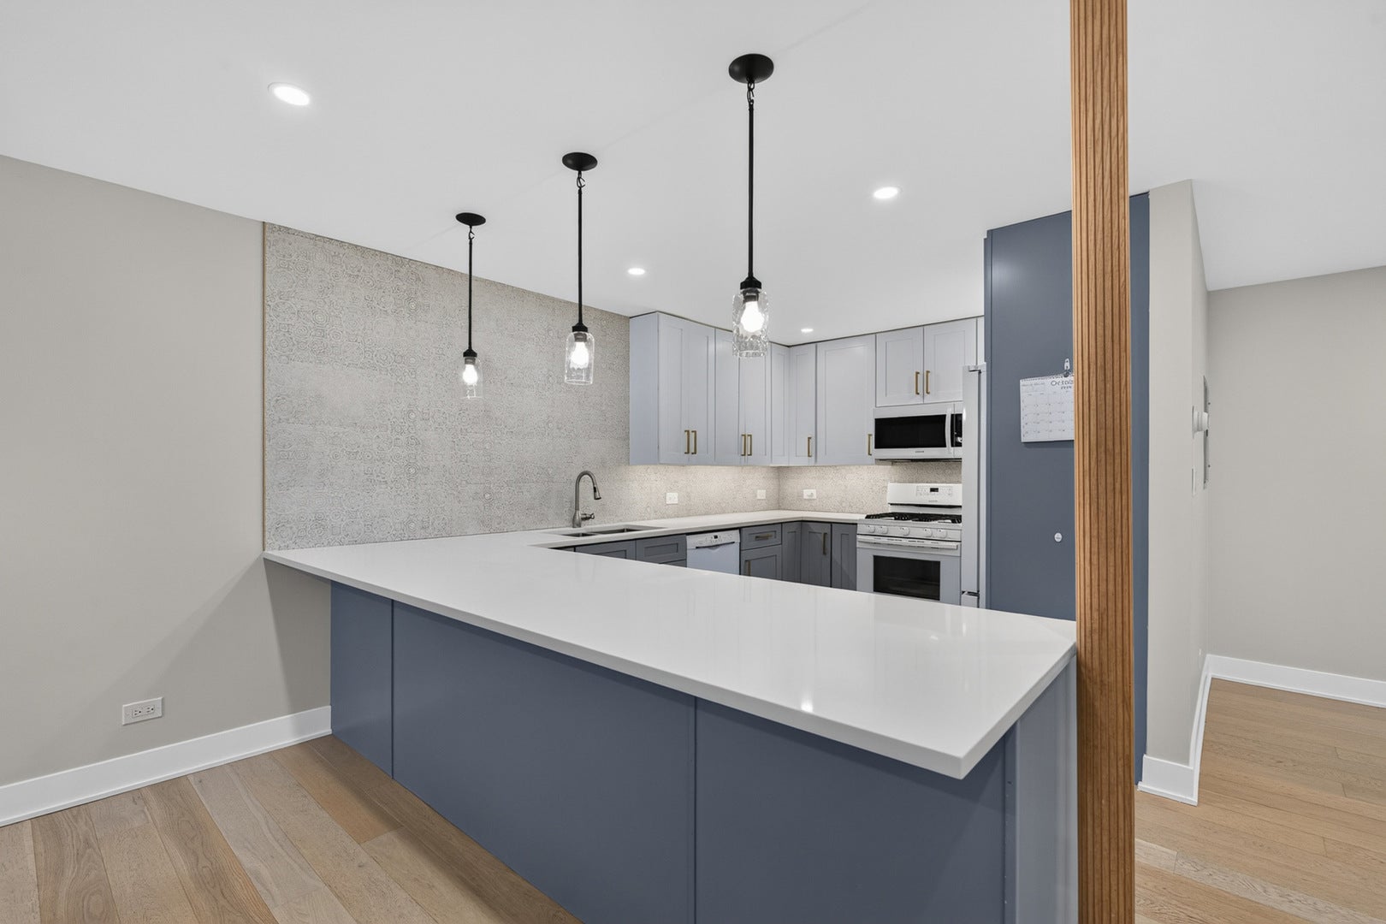
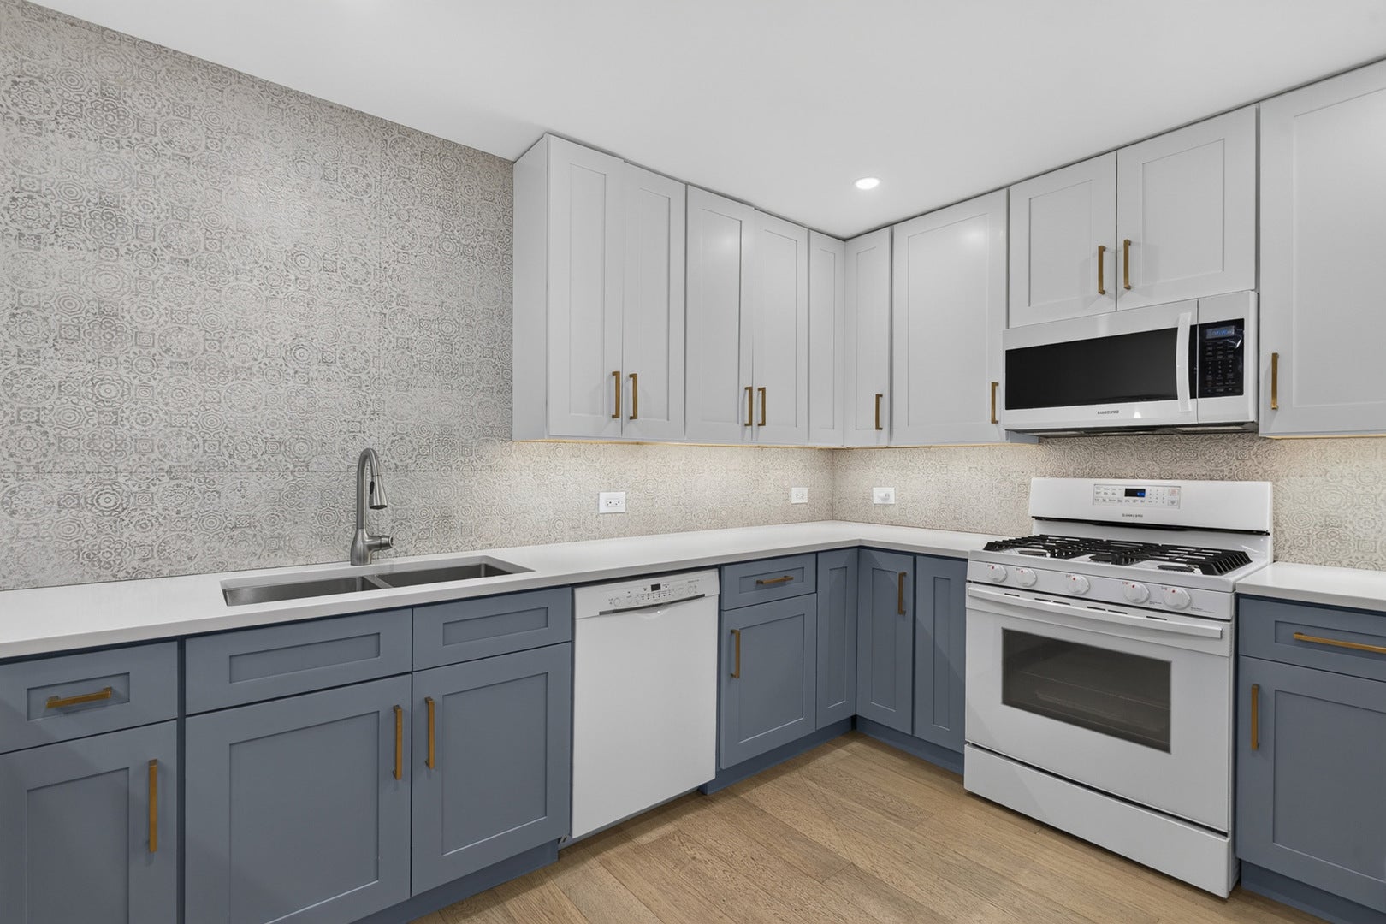
Welcome to this beautifully maintained 2-bedroom, 2-bathroom residence offering a bright, open-concept layout and an inviting sense of space. Abundant natural light fills the home, creating a warm and welcoming atmosphere throughout. The thoughtfully designed kitchen features updated cabinetry completed in 2021, while both bathrooms were tastefully updated in 2021. Enjoy the added comfort of heated flooring in both bathrooms as well as the primary bedroom closet-an ideal touch for everyday living. A wonderful combination of style, comfort, and functionality in a desirable Arlington Heights location.
Save
Ask
Tour
Hide
Listing Snapshot
Price
$275,000
Days On Site
8 Days
Bedrooms
2
Inside Area (SqFt)
1,200 sqft
Total Baths
2
Full Baths
2
Partial Baths
N/A
Lot Size
N/A
Year Built
N/A
MLS Number
12791797
Status
Active
Property Tax
$4,803.47
HOA/Condo/Coop Fees
$440 monthly
Sq Ft Source
Assessor
Friends & Family
Recent Activity
| 3 days ago | Listing updated with changes from the MLS | |
| 3 days ago | Status changed to Active | |
| a week ago | Listing first seen on site |
General Features
Number Of Stories
3
Parking
Assigned
Parking Spaces
1
Property Sub Type
Condominium
Sewer
Public Sewer
Water Source
Public
Interior Features
Appliances
RangeMicrowaveDishwasherRefrigerator
Basement
None
Cooling
Window Unit(s)
Flooring
Hardwood
Heating
Baseboard
Bedroom 2
Dimensions – 11X14Level – Main
Bedroom 3
Bedroom 4
Dining Room
Dimensions – 10X11Level – Main
Family Room
Kitchen
Dimensions – 10X14Level – Main
Laundry
Living Room
Dimensions – 14X25Level – Main
Master Bedroom
Dimensions – 12X17Level – Main
Save
Ask
Tour
Hide
Exterior Features
Construction Details
Brick
Exterior
Balcony
Community Features
Association Amenities
LaundryCoin LaundryStoragePool
Association Fee
$440.0
Association Fee Frequency
Monthly
MLS Area
Arlington Heights
School District
Prospect High School
Township
Wheeling
Schools
School District
Prospect High School
Elementary School
Dryden Elementary School
Middle School
South Middle School
High School
Prospect High School
Listing Courtesy of MRED as distributed by MLS Grid of Redfin Corporation

Based on information submitted to the MLS GRID as of 2026-11-01 02:21 AM UTC. All data is obtained from various sources and may not have been verified by broker or MLS GRID. Supplied Open House Information is subject to change without notice. All information should be independently reviewed and verified for accuracy. Properties may or may not be listed by the office/agent presenting the information.
Last checked: 2026-11-01 02:21 AM UTC
MRED DMCA Copyright Information Copyright © 2026 Midwest Real Estate Data LLC. All rights reserved.
Neighborhood & Commute
Source: Walkscore
Disclosure: Community information and market data powered by Constellation Data Labs. Information is deemed reliable but not guaranteed.
Save
Ask
Tour
Hide



