Save
Ask
Tour
Hide
Share
$479,000
9 Days On Site

1836 Hartrey Avenue
Evanston, IL 60201

For Sale|Single Family Residence|Active
5
Beds
3
Total Baths
3
Full Baths
1,599
SqFt
$300
/SqFt
1894
Built
County:
Cook
Listing Courtesy of MRED as distributed by MLS Grid of Beycome Brokerage Realty LLC
Call Now: (847) 331-5221
Is this the listing for you? We can help make it yours.
(847) 331-5221
1836 Hartrey Avenue1836 Hartrey Avenue1836 Hartrey Avenue1836 Hartrey Avenue
Save
Ask
Tour
Hide
Share

Mortgage Calculator

Monthly Payment (Est.)

Enter an interest rate to see your estimated monthly payment.
Calculator powered by Showcase IDX, a Constellation1 Company. Copyright ©2026 Information is deemed reliable but not guaranteed.

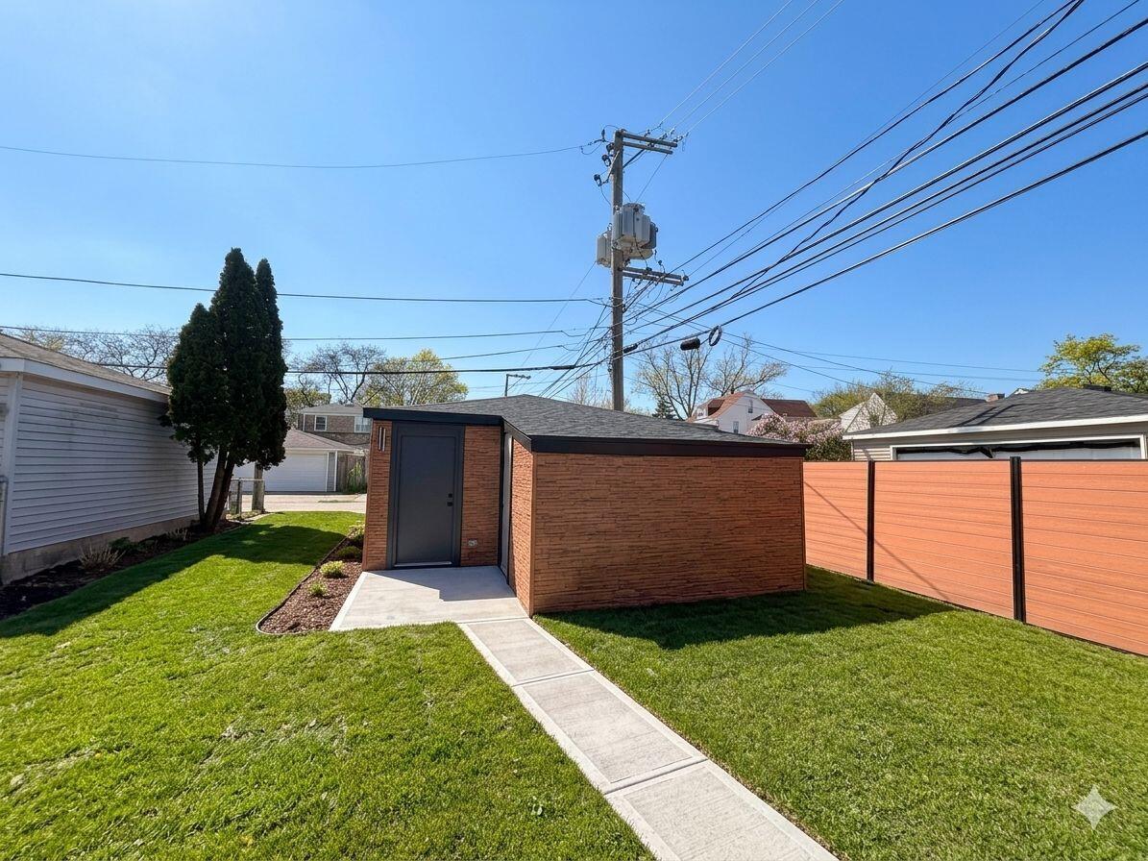
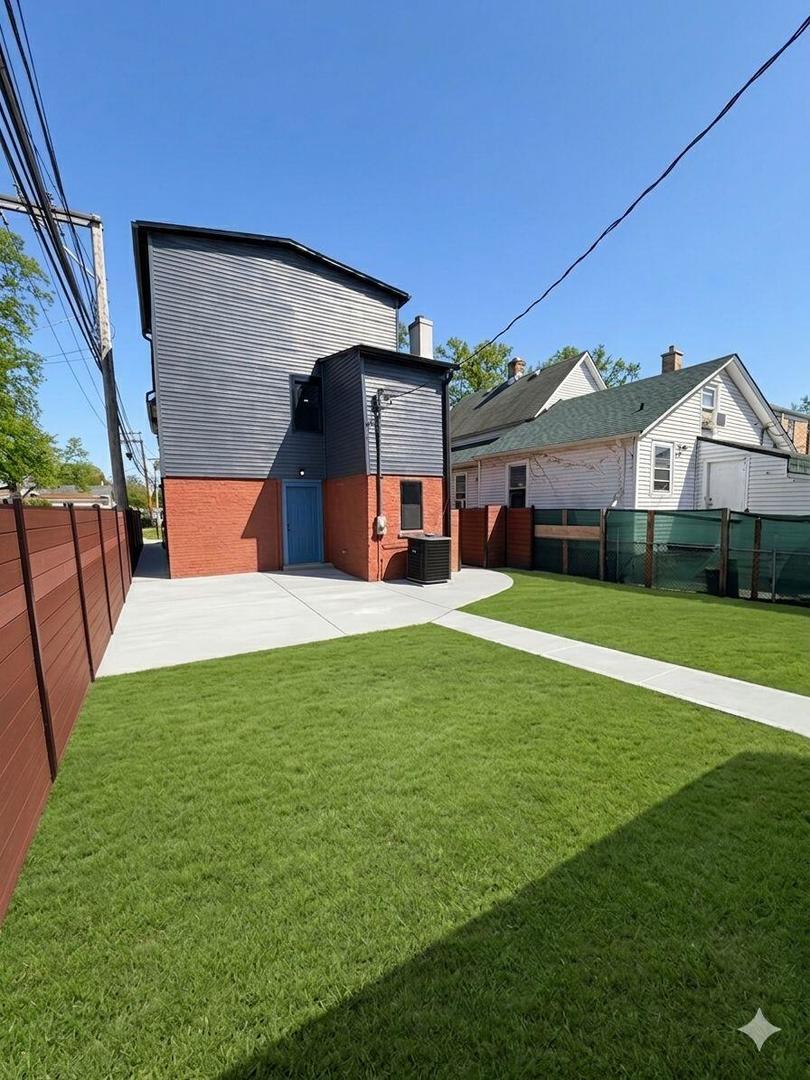
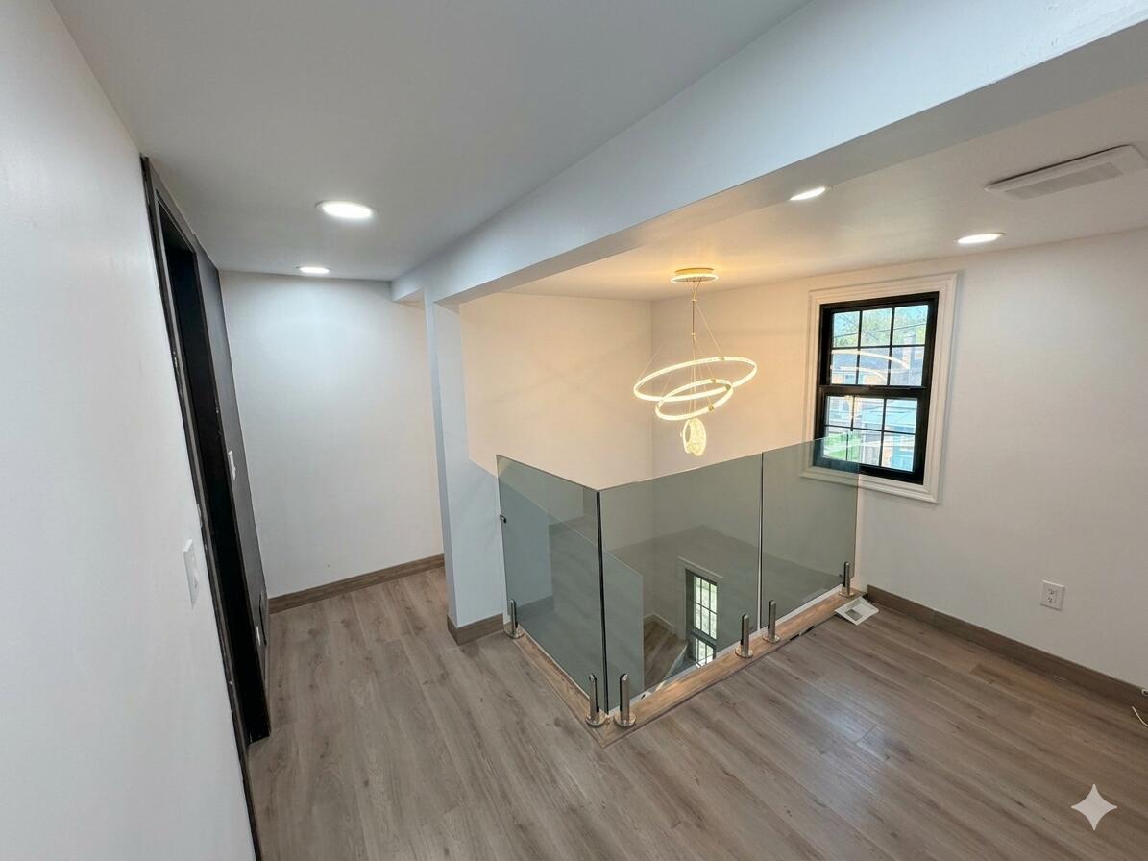
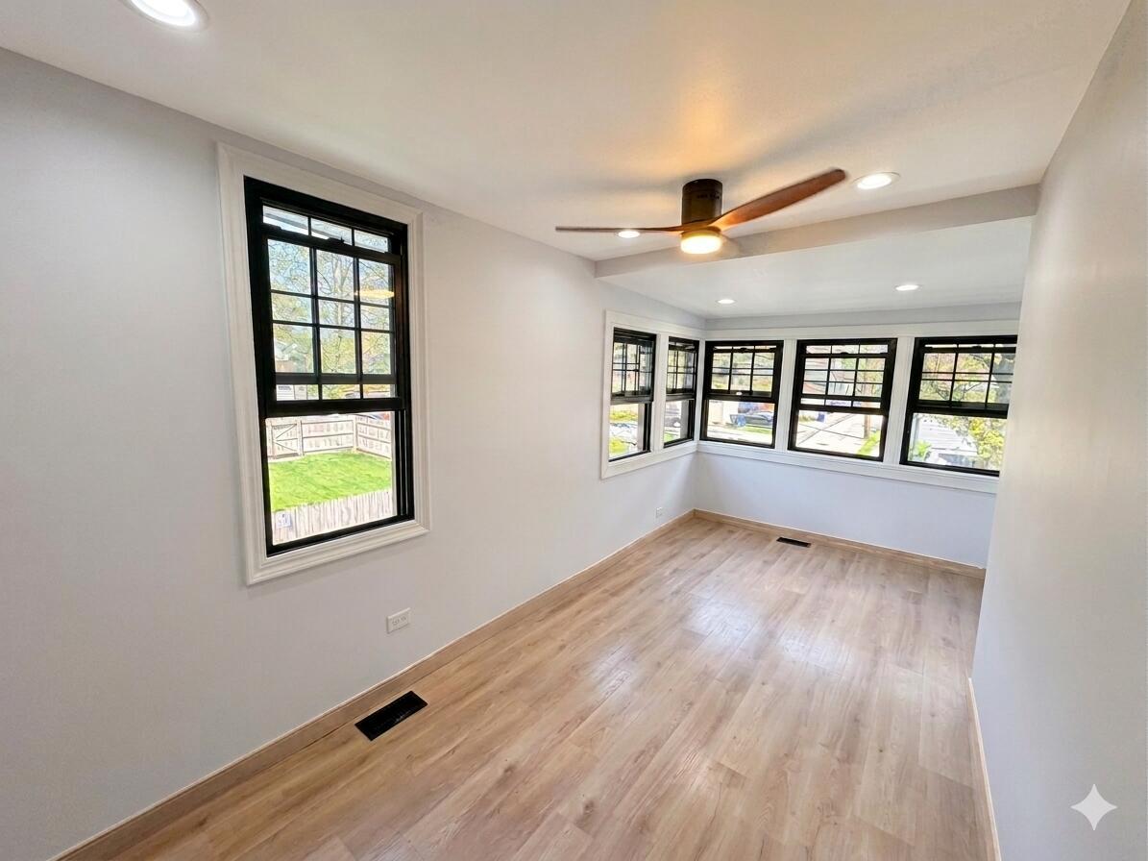
Stunning 5-Bedroom 3-Full Bath Residence | Prime Evanston Location Discover the perfect blend of modern comfort and unparalleled convenience in this completely renovated 5-bedroom, 3-bathroom home. Located in the heart of Evanston, this property provides a rare opportunity for high-capacity living just steps from the best the North Shore provides. Property Highlights Ample Parking: Rare for the area, this home includes a 2-car garage plus a 2-car parking pad, providing off-street parking for up to four vehicles. Move-In Ready: Features fresh, professional finishes throughout, including updated flooring and a neutral color palette designed for any style. Modern Infrastructure: Peace of mind comes standard with a recently updated copper main city water line, ensuring high-quality water service and updated plumbing reliability. Space & Versatility: FIVE spacious bedrooms and THREE full bathrooms provide ample room for a large household or a dedicated home office and guest space.

Save
Ask
Tour
Hide
Share
Listing Snapshot
Price 
$479,000
Days On Site 
9 Days
Bedrooms 
5
Inside Area (SqFt) 
1,599 sqft
Total Baths 
3
Full Baths 
3
Partial Baths 
N/A
Lot Size 
0.08 Acres
Year Built 
1894
MLS Number 
12792210
Status 
Active
Property Tax 
$5,576
HOA/Condo/Coop Fees 
N/A
Sq Ft Source 
N/A
Friends & Family
Recent Activity
4 days agoListing updated with changes from the MLS
4 days agoStatus changed to Active
a week agoListing first seen on site
General Features
Acres 
0.08
Foundation 
Concrete Perimeter
Garage 
Yes
Garage Spaces 
2
Parking 
DetachedGarage
Parking Spaces 
2
Property Sub Type 
Single Family Residence
Sewer 
Public Sewer
Special Circumstances 
Standard
Water Source 
Public
Interior Features
Basement 
None
Cooling 
Central Air
Heating 
Forced Air
Bedroom 2 
Dimensions – 12X12Level – Main
Bedroom 3 
Dimensions – 12X12
Bedroom 4 
Dimensions – 12X12Level – Third
Bedroom 5 
Dimensions – 12X12Level – Third
Dining Room 
Dimensions – 10X9Level – Main
Family Room 
Kitchen 
Dimensions – 7X15Level – Main
Laundry 
Dimensions – 6X6Level – Main
Living Room 
Dimensions – 12X16Level – Main
Master Bedroom 
Dimensions – 12X12
Save
Ask
Tour
Hide
Share
Exterior Features
Construction Details 
Aluminum SidingVinyl SidingBrick
Exterior 
Other
Community Features
MLS Area 
Evanston
School District 
Evanston Twp High School
Township 
Evanston
Schools
School District
Evanston Twp High School
Elementary School
Evanston Twp High School
Middle School
Evanston Twp High School
High School
Evanston Twp High School
Listing Courtesy of MRED as distributed by MLS Grid of Beycome Brokerage Realty LLC


Based on information submitted to the MLS GRID as of 2026-11-01 05:20 AM UTC. All data is obtained from various sources and may not have been verified by broker or MLS GRID. Supplied Open House Information is subject to change without notice. All information should be independently reviewed and verified for accuracy. Properties may or may not be listed by the office/agent presenting the information.
Last checked: 2026-11-01 05:20 AM UTC
MRED DMCA Copyright Information Copyright © 2026 Midwest Real Estate Data LLC. All rights reserved.


Neighborhood & Commute
Source: Walkscore
Disclosure: Community information and market data powered by Constellation Data Labs. Information is deemed reliable but not guaranteed.
Save
Ask
Tour
Hide
Share

Call Pete Deja, Broker, Cross County Realty

Let the team at Cross County Realty remove the stress from buying and selling in Chicagoland.

 MRED/MLS #18739
 Brokers License #475.131065
 State License #478.011528

 (847) 331-5221
 (866) 246-8684
 petedeja@gmail.com

Tak, cieszę się, że mówię po polsku!