


301 W Lonnquist BoulevardMount Prospect, IL 60056
Mortgage Calculator
Monthly Payment (Est.)
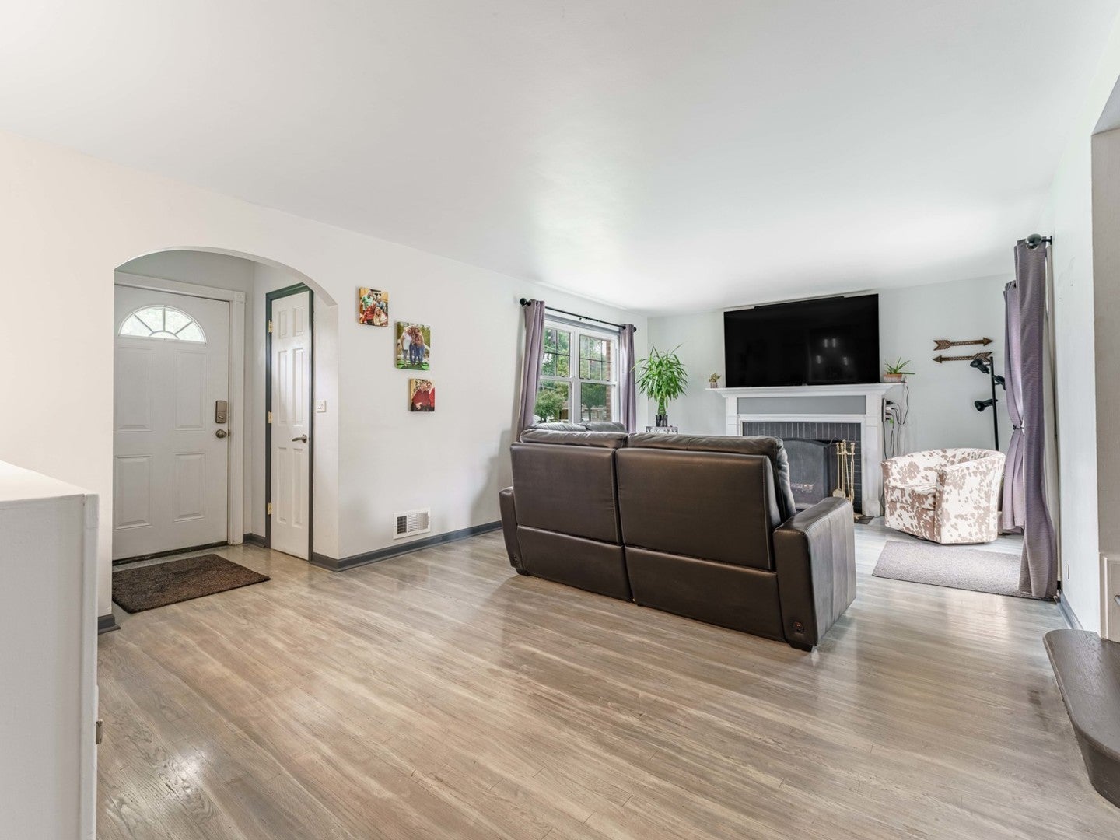
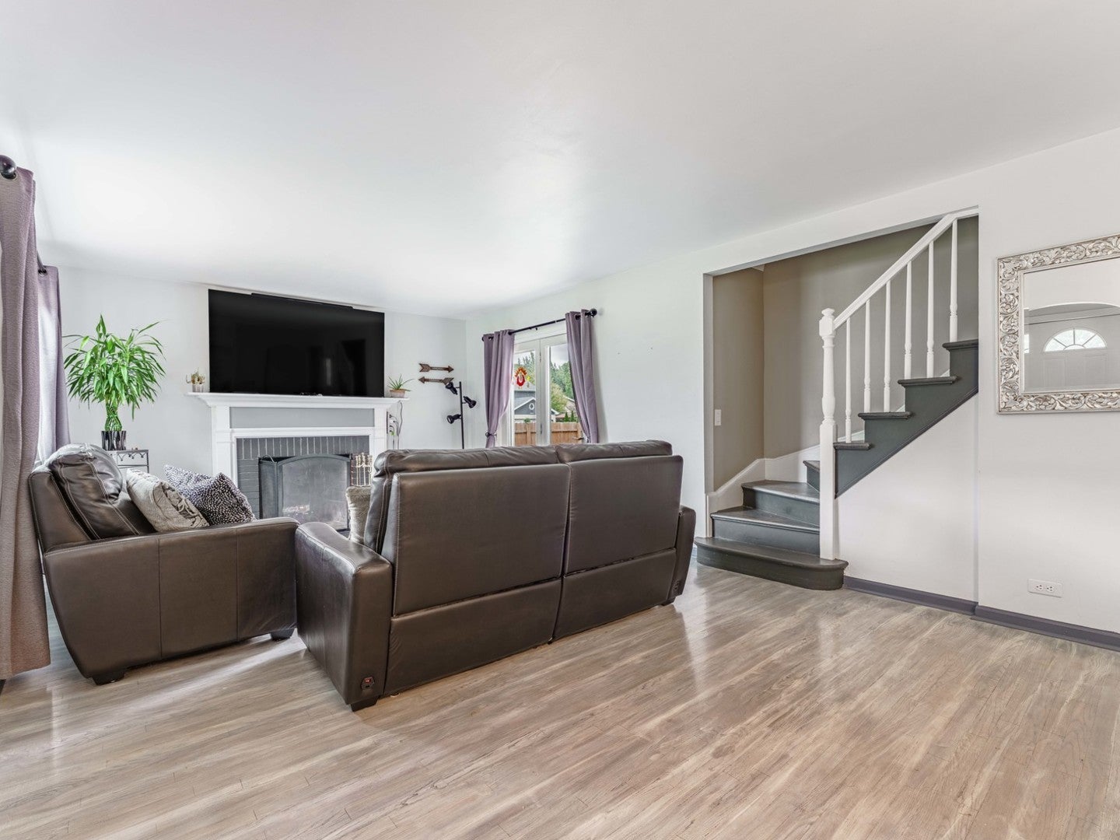
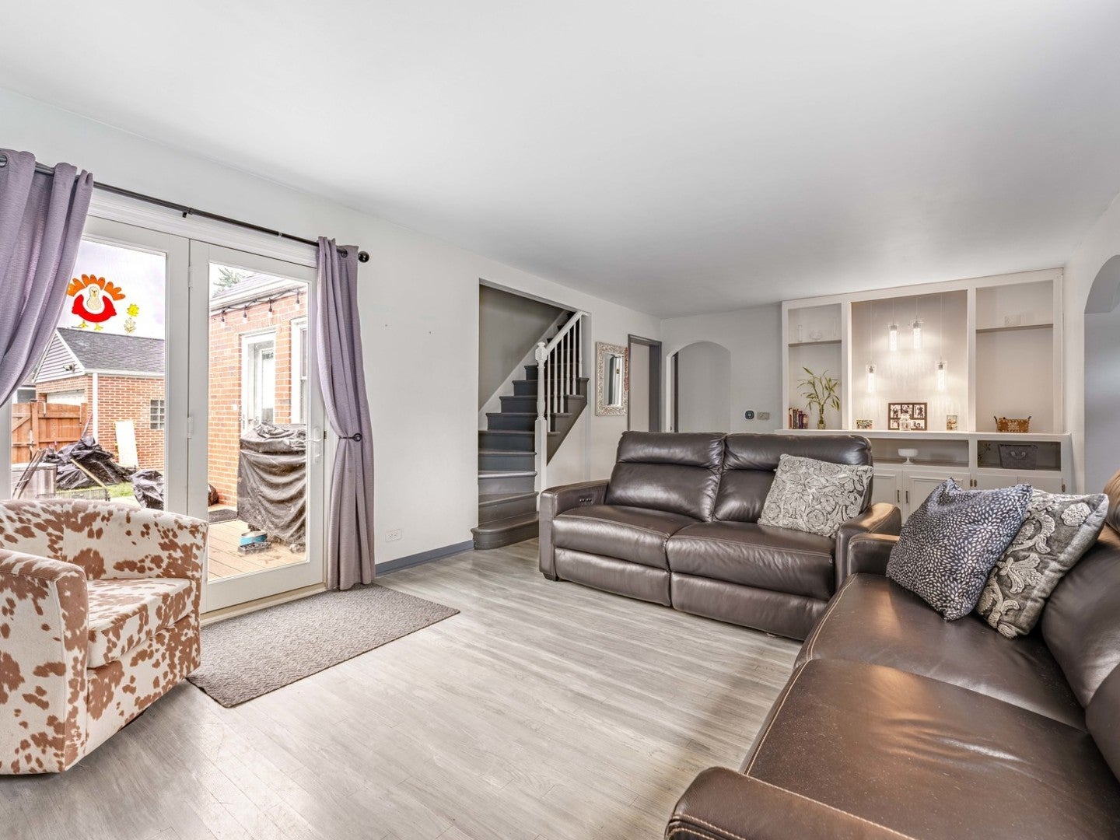
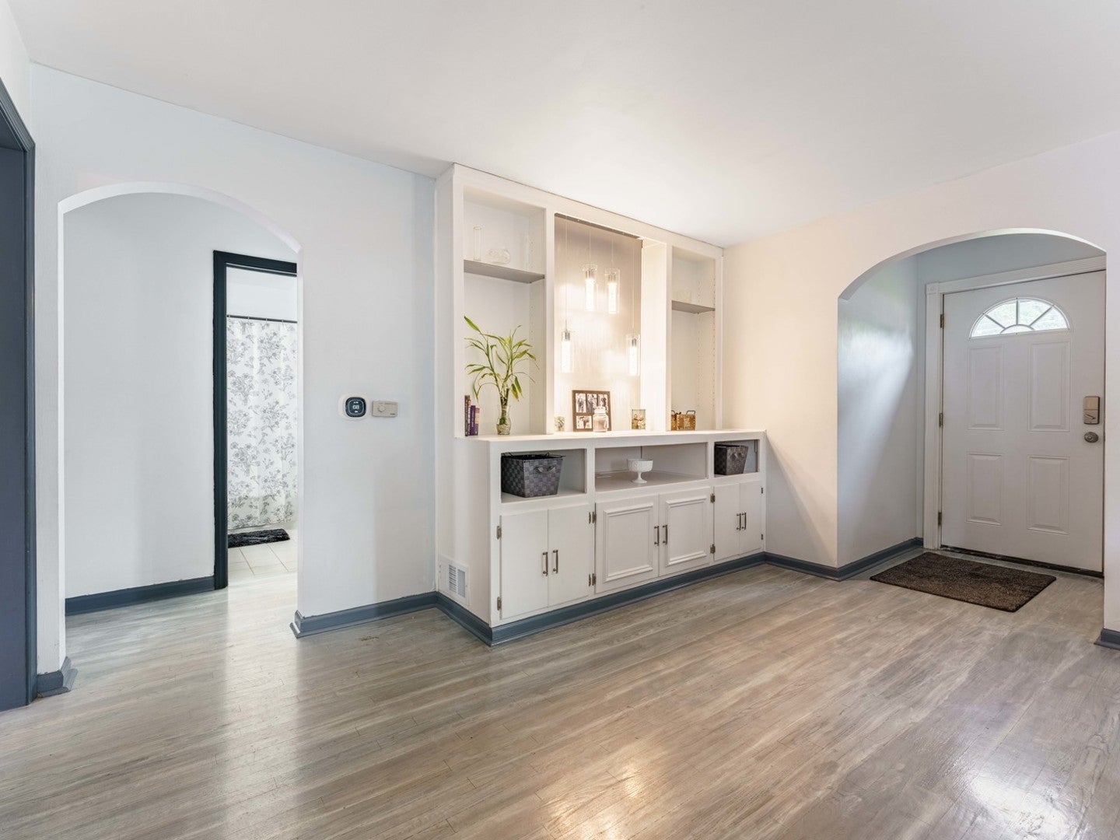
Enter an interest rate to see your estimated monthly payment.Classic brick charm, thoughtful updates, and a location that brings so much of Mount Prospect within reach! Situated in the desirable Country Club neighborhood, this beautifully maintained 4-bedroom, 2-bath Cape Cod offers timeless character with many of the major improvements already completed. Step inside to find hardwood floors, an inviting living room with a fireplace, and French doors opening to the patio. The remodeled eat-in kitchen features maple cabinetry, granite countertops, updated appliances, and a recently installed dishwasher. Upstairs, beautifully remodeled bathrooms bring a fresh, modern touch to the home's classic design. Additional improvements include a recently installed furnace and central air conditioning system, newer windows, professional tuckpointing, and a newer Trex deck. The partially finished basement provides additional living space with a recreation room, utility area, and plenty of flexibility for storage, hobbies, or a home gym. Outside, enjoy a fully fenced backyard, brick paver walkway, and detached 2-car garage. Beyond the home itself, the location is another standout feature! Enjoy the established, tree-lined streets of the Country Club neighborhood, with Mount Prospect Golf Club, Lions Memorial Park, Sunset Park, and We-Go Park nearby. Downtown Mount Prospect offers a great selection of local restaurants, coffee shops, boutiques, and community events, including favorites like Emerson's Ale House. Additional shopping, dining, and entertainment can be found at Randhurst Village, while nearby grocery options include Angelo Caputo's Fresh Markets and other neighborhood stores. Commuters will appreciate access to the Mount Prospect Metra station, Northwest Highway, Elmhurst Road, and major expressways. With its combination of character, recent improvements, generous outdoor space, and access to some of Mount Prospect's favorite amenities, this home offers much more than meets the eye. Schedule your showing and experience it for yourself!
| 3 days ago | Listing updated with changes from the MLS | |
| 3 days ago | Status changed to Active | |
| a week ago | Listing first seen on site |

Based on information submitted to the MLS GRID as of 2026-11-01 03:23 AM UTC. All data is obtained from various sources and may not have been verified by broker or MLS GRID. Supplied Open House Information is subject to change without notice. All information should be independently reviewed and verified for accuracy. Properties may or may not be listed by the office/agent presenting the information.
Last checked: 2026-11-01 03:23 AM UTC
MRED DMCA Copyright Information Copyright © 2026 Midwest Real Estate Data LLC. All rights reserved.



