Save
Ask
Tour
Hide
Share
$423,000
8 Days On Site

735 Harper Avenue
Cary, IL 60013

For Sale|Townhouse|Active
4
Beds
3
Total Baths
2
Full Baths
1
Partial Bath
2,402
SqFt
$176
/SqFt
2020
Built
County:
McHenry
Listing Courtesy of MRED as distributed by MLS Grid of Realty ONE Group Karmma
Call Now: (847) 331-5221
Is this the listing for you? We can help make it yours.
(847) 331-5221
Upcoming Open Houses
Sun, Nov 1, 11:00 AM – 1:00 PM
735 Harper Avenue735 Harper Avenue735 Harper Avenue735 Harper Avenue
Save
Ask
Tour
Hide
Share

Mortgage Calculator

Monthly Payment (Est.)

Enter an interest rate to see your estimated monthly payment.
Calculator powered by Showcase IDX, a Constellation1 Company. Copyright ©2026 Information is deemed reliable but not guaranteed.

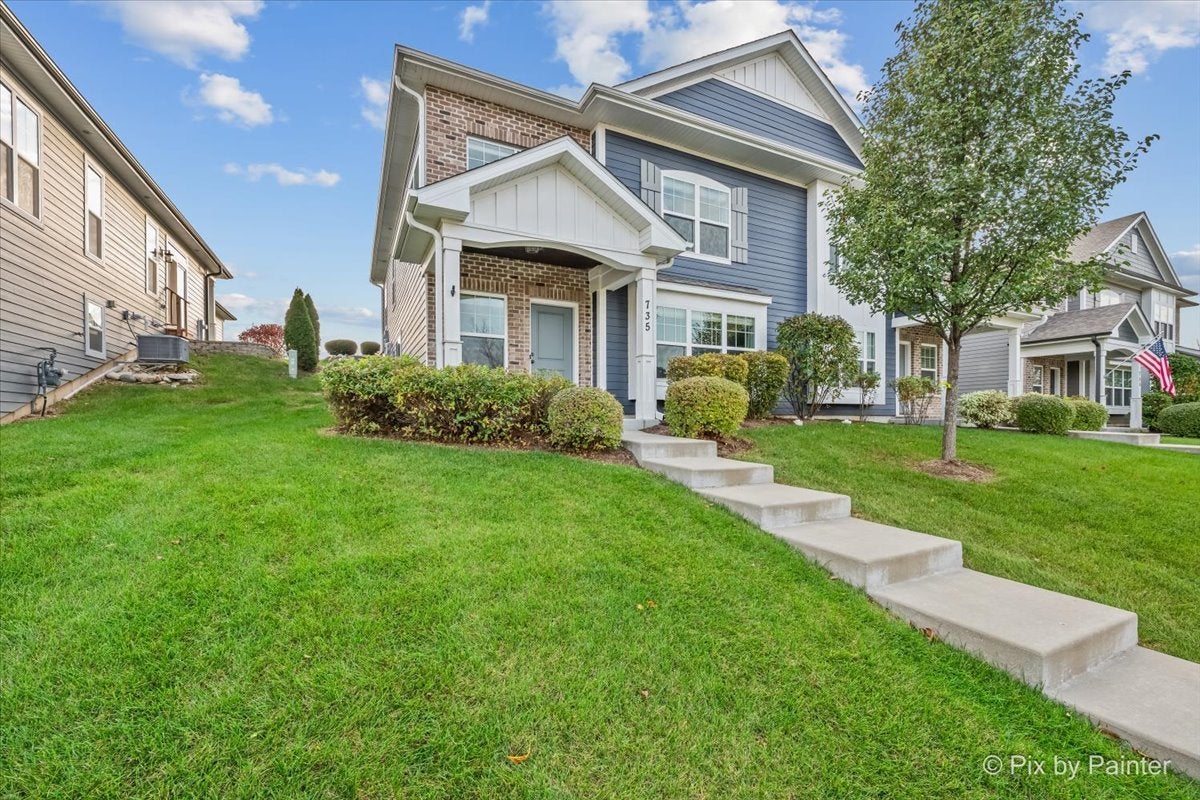
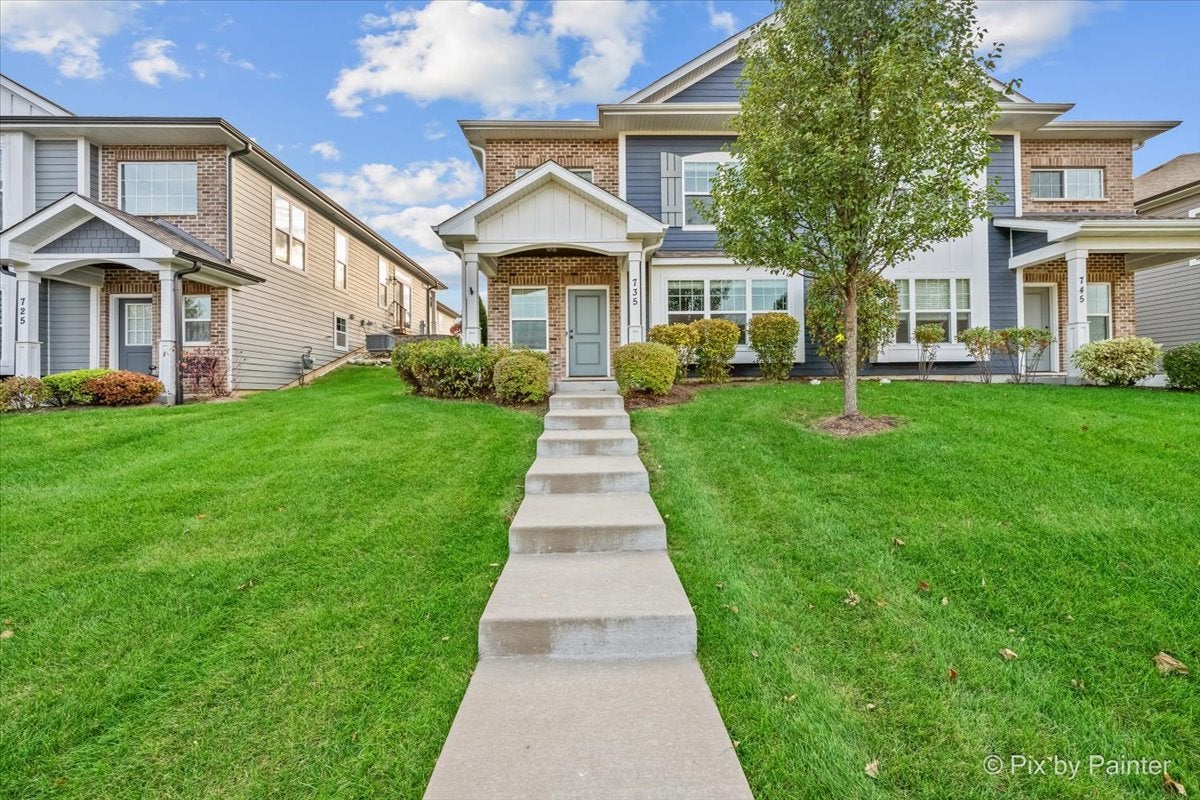
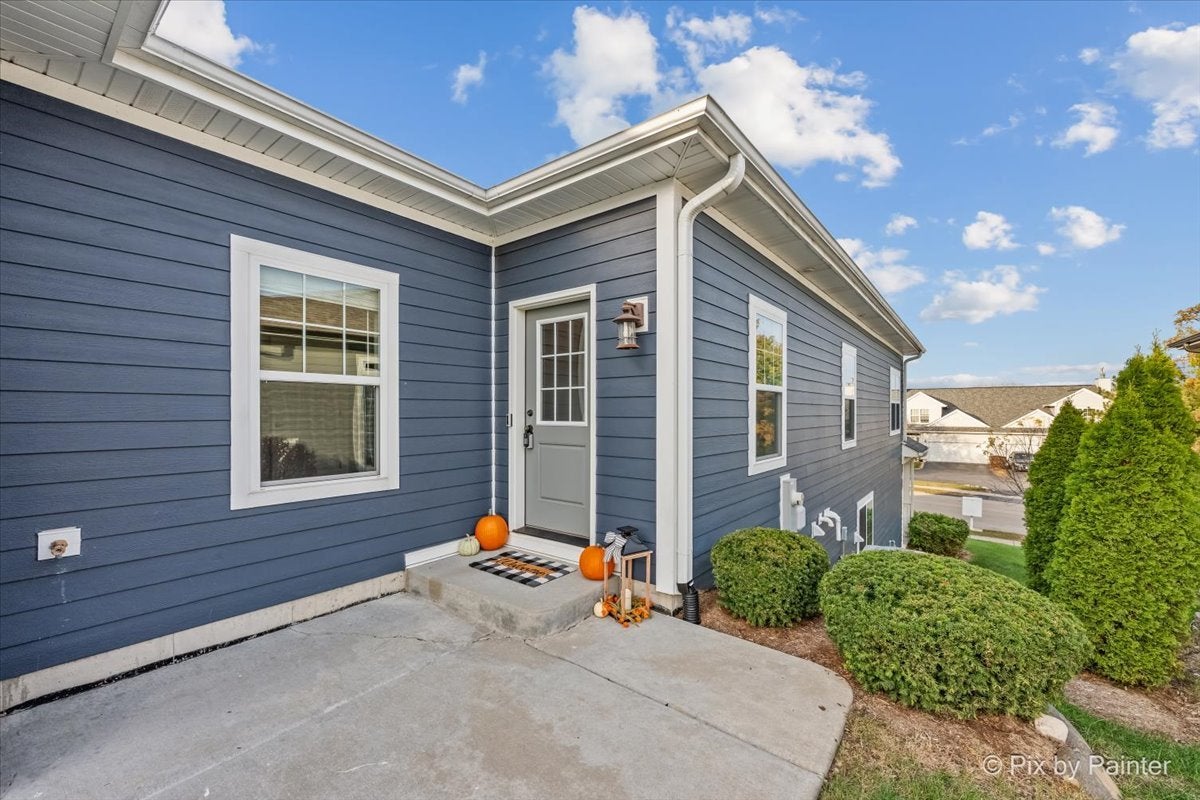
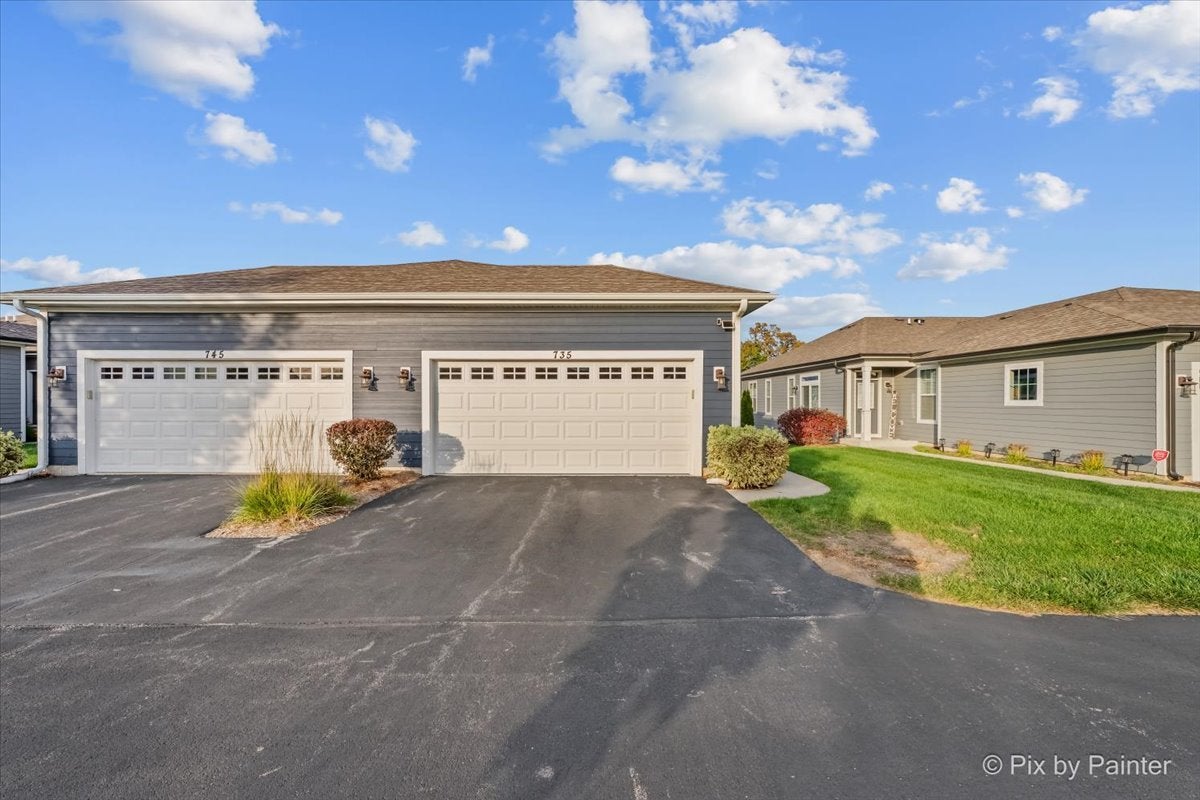
More living, less upkeep. Built in 2020, this attached ranch duplex pairs a two-story street presence with the ease of single-level living-all your everyday essentials are on the main floor, providing exceptional possibilities for multigenerational living or creating separate spaces for work, relaxation, and entertaining. Pull into the heated 2-car garage with epoxy flooring, then enter a mudroom with custom benches and cubbies to keep everything organized. The open-concept layout welcomes you with 9-foot ceilings, wide hallways and doorways, custom trim, LVP flooring, and fresh carpet. Gather in the white kitchen, featuring granite countertops, stainless steel appliances, under- and over-cabinet lighting, and a breakfast bar ready for easy entertaining. Retreat to the private primary suite with a large closet, dual vanity, and luxurious 6-foot walk-in shower. A second main-floor room makes an inviting guest bedroom or office, while main-floor laundry keeps daily routines convenient. The street-facing walk-out lower level provides even more flexible possibilities with a foyer, two bedrooms, a full bath, a large storage closet, and a 25-by-24-foot flex space. Create a family room, kitchenette, craft room, or guest retreat, or use it for extra storage. The flexible layout also suits co-living arrangements. Enjoy your morning coffee or take the gathering outdoors to a side patio with room for grilling and seating. Enjoy added peace of mind during storms with a whole-house surge protector. The low $125 monthly HOA fee covers lawn and snow maintenance, freeing your time for what you love. Conveniently located near all that downtown Cary has to offer – shops, restaurants, parks, paths, and the Metra. This home offers an appealing combination of modern comfort, adaptable living space, and everyday convenience!

Save
Ask
Tour
Hide
Share
Listing Snapshot
Price 
$423,000
Days On Site 
8 Days
Bedrooms 
4
Inside Area (SqFt) 
2,402 sqft
Total Baths 
3
Full Baths 
2
Partial Baths 
1
Lot Size 
N/A
Year Built 
2020
MLS Number 
12793035
Status 
Active
Property Tax 
$10,174
HOA/Condo/Coop Fees 
$125 monthly
Sq Ft Source 
Estimated
Friends & Family
Recent Activity
2 days agoListing updated with changes from the MLS
3 days agoStatus changed to Active
a week agoListing first seen on site
General Features
Attached Garage 
Yes
Foundation 
Concrete Perimeter
Garage 
Yes
Garage Spaces 
2
Number Of Stories 
2
Parking 
AsphaltGarage Door OpenerAttachedGarage
Parking Spaces 
2
Pets 
Cats OKDogs OK
Property Sub Type 
Townhouse
Sewer 
Public Sewer
SqFt Total 
2402
Water Source 
Public
Interior Features
Appliances 
RangeMicrowaveWasherDryerStainless Steel Appliance(s)Water SoftenerWater Softener Owned
Basement 
FinishedExterior EntryStorage SpaceWalk-Up AccessDaylightFull
Cooling 
Central Air
Bedroom 2 
Dimensions – 11X10Level – Main
Bedroom 3 
Dimensions – 14X13Level – Lower
Bedroom 4 
Dimensions – 11X13Level – Lower
Bonus Room 
Dimensions – 24X25Level – Lower
Dining Room 
Dimensions – 10X12Level – Main
Family Room 
Dimensions – 24X25Level – Lower
Kitchen 
Dimensions – 12X15Level – MainDescription – Eating Area-Breakfast Bar,Granite Counters,Pantry
Laundry 
Dimensions – 6X7Level – Main
Living Room 
Dimensions – 14X17Level – Main
Master Bedroom 
Dimensions – 12X16Level – Main
Save
Ask
Tour
Hide
Share
Exterior Features
Construction Details 
Cement Siding
Patio And Porch 
Patio
Roof 
Asphalt
Community Features
Association Fee 
$125.0
Association Fee Frequency 
Monthly
MLS Area 
Cary / Oakwood Hills / Trout Valley
School District 
Cary-Grove Community High School
Township 
Algonquin
Schools
School District
Cary-Grove Community High School
Elementary School
Briargate Elementary School
Middle School
Cary Junior High School
High School
Cary-Grove Community High School
Listing Courtesy of MRED as distributed by MLS Grid of Realty ONE Group Karmma


Based on information submitted to the MLS GRID as of 2026-11-01 02:16 AM UTC. All data is obtained from various sources and may not have been verified by broker or MLS GRID. Supplied Open House Information is subject to change without notice. All information should be independently reviewed and verified for accuracy. Properties may or may not be listed by the office/agent presenting the information.
Last checked: 2026-11-01 02:16 AM UTC
MRED DMCA Copyright Information Copyright © 2026 Midwest Real Estate Data LLC. All rights reserved.


Neighborhood & Commute
Source: Walkscore
Disclosure: Community information and market data powered by Constellation Data Labs. Information is deemed reliable but not guaranteed.
Save
Ask
Tour
Hide
Share

Call Pete Deja, Broker, Cross County Realty

Let the team at Cross County Realty remove the stress from buying and selling in Chicagoland.

 MRED/MLS #18739
 Brokers License #475.131065
 State License #478.011528

 (847) 331-5221
 (866) 246-8684
 petedeja@gmail.com

Tak, cieszę się, że mówię po polsku!