


21 Jasmine CourtSchaumburg, IL 60194
Mortgage Calculator
Monthly Payment (Est.)
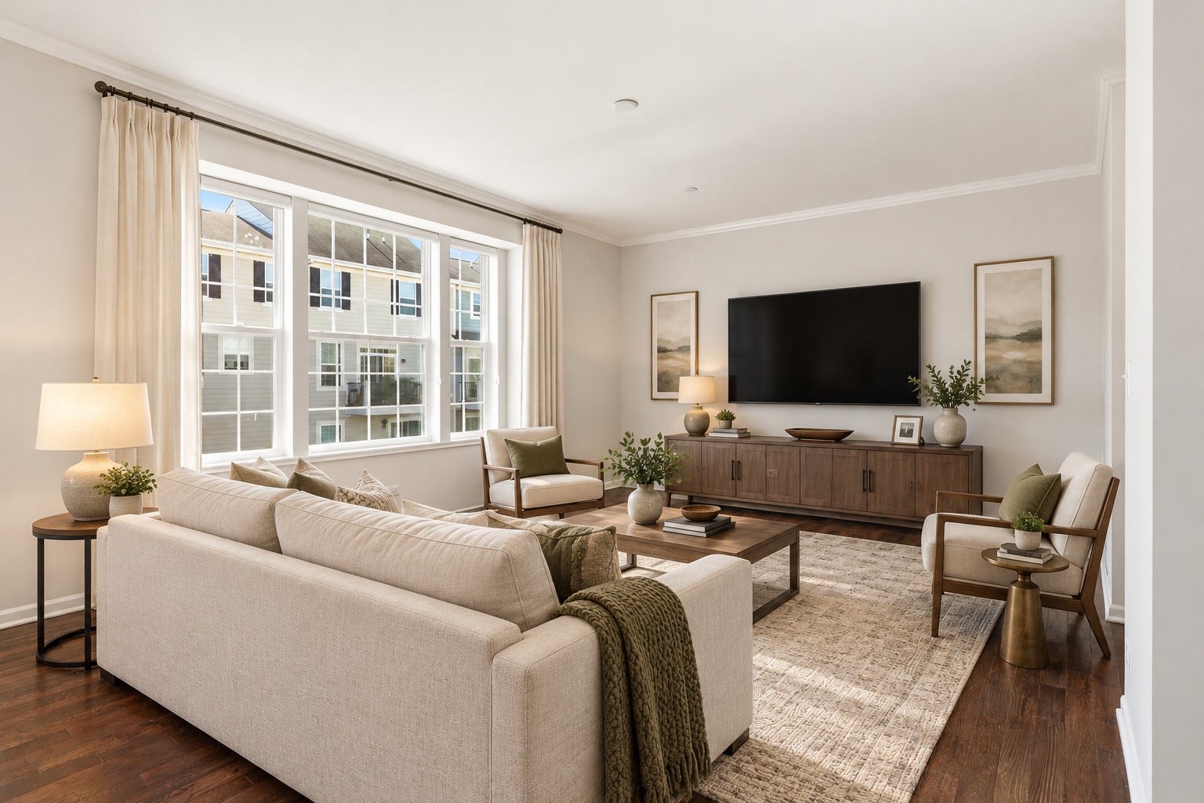
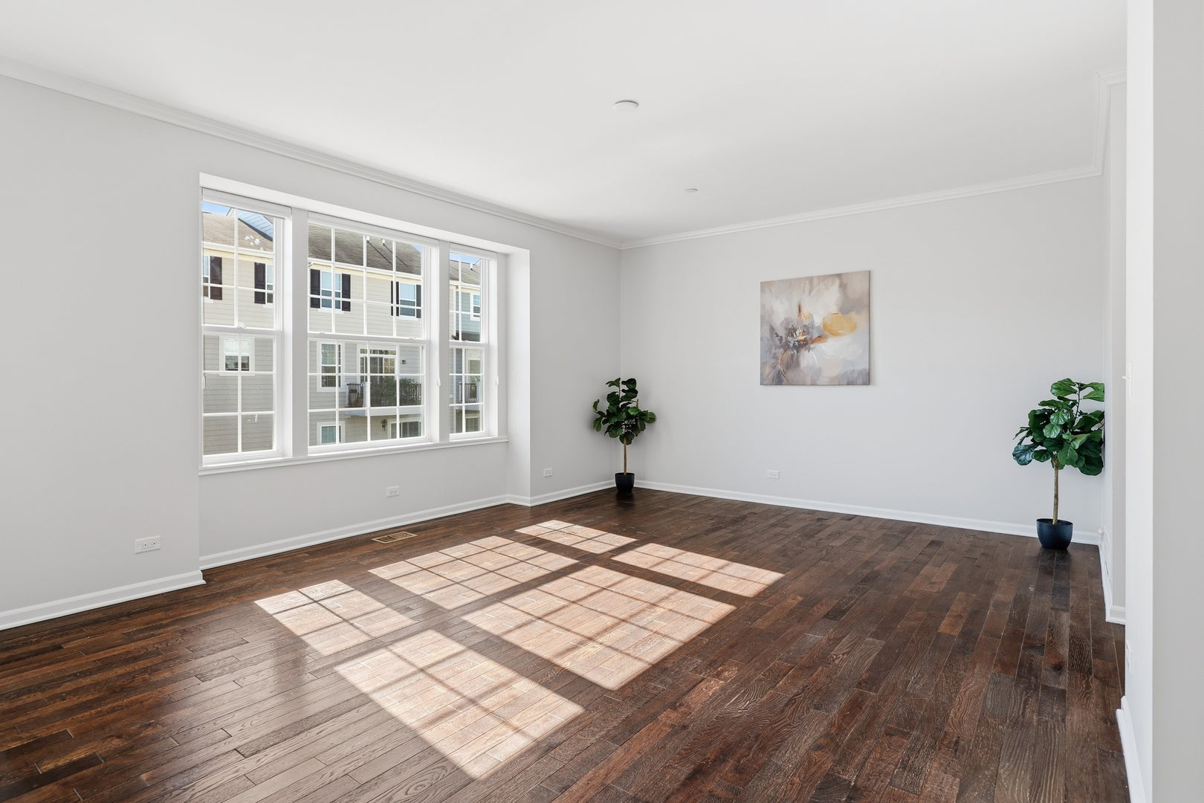
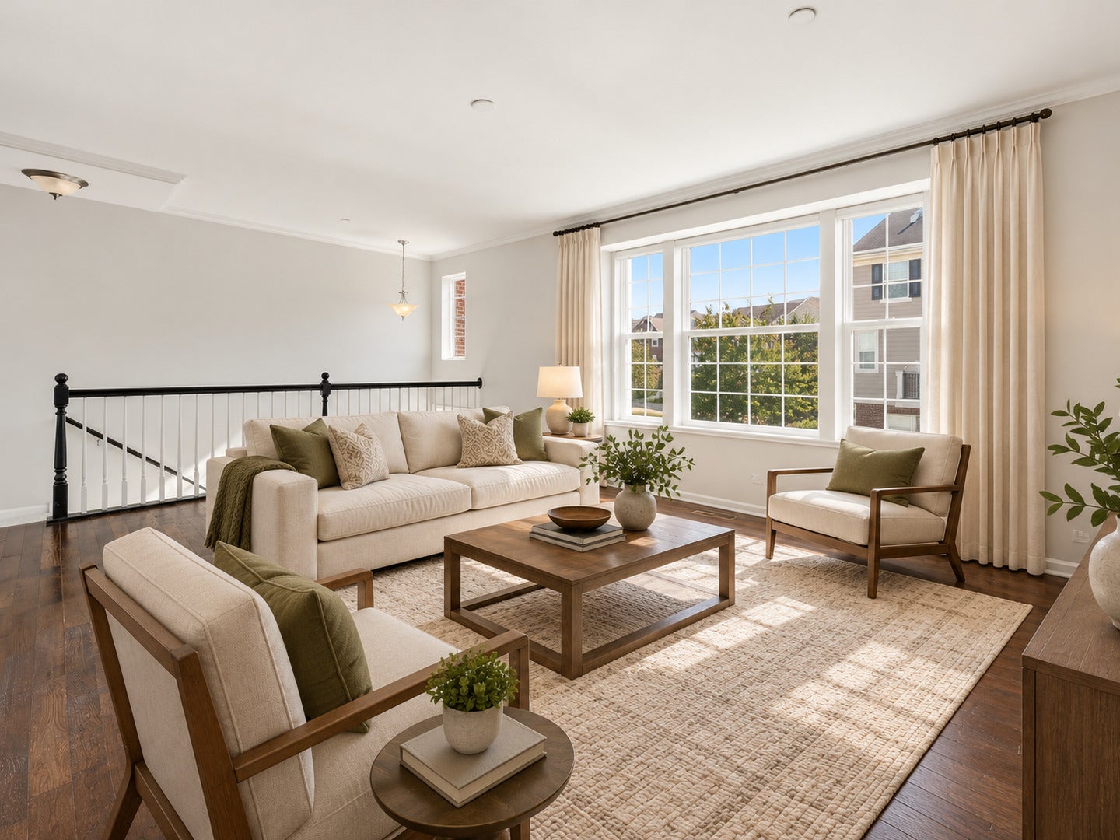
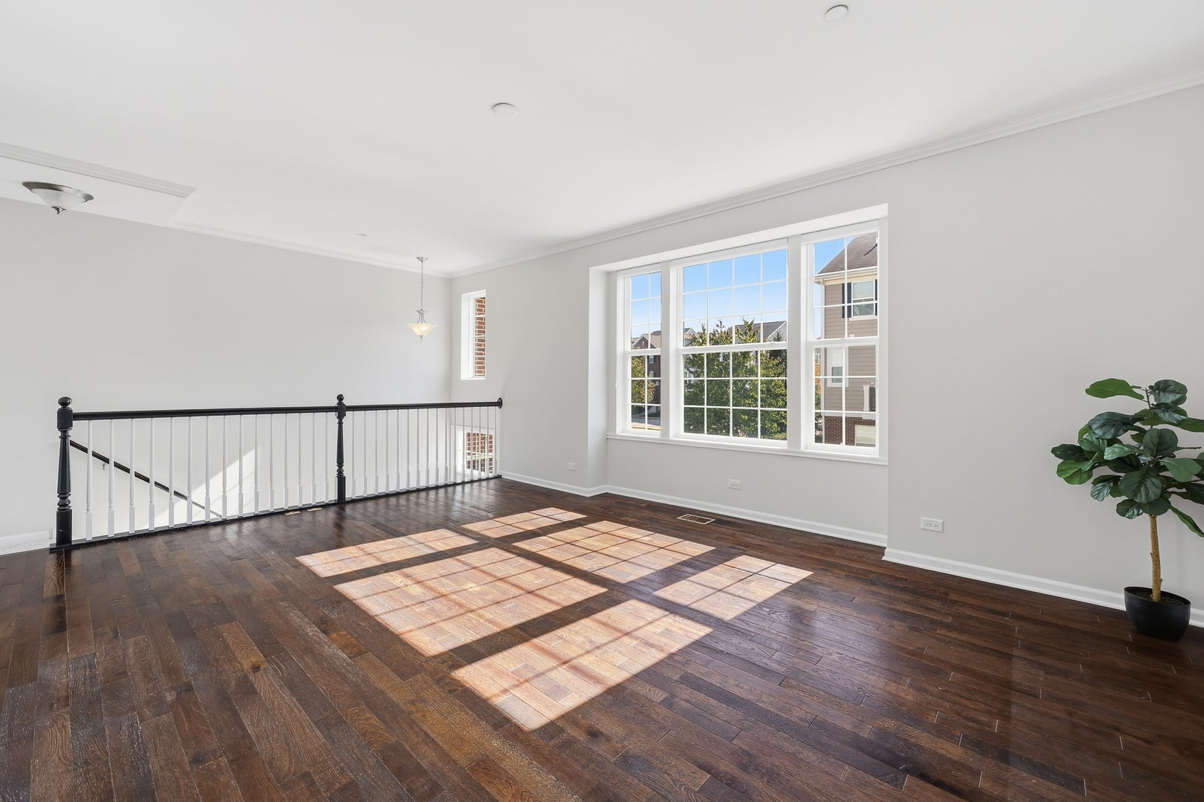
Enter an interest rate to see your estimated monthly payment.Welcome to 21 Jasmine Court in desirable Pleasant Square! This spacious three-story townhome offers 2 bedrooms, 2.5 baths, a versatile ground-level den, and an impressive list of recent updates, including fresh paint throughout and brand-new carpeting. With a thoughtfully designed floor plan and multiple outdoor living spaces, this home has plenty to offer! The main living level features 9-foot ceilings, beautiful dark flooring, and a generously sized living room accented by crown molding. The open yet defined layout provides a comfortable setting for both everyday living and entertaining. The updated kitchen is sure to impress with white cabinetry, new quartz countertops, stainless steel appliances, a center island, updated lighting, and a walk-in pantry with shelving. A spacious dining area and convenient powder room complete this level. The third floor offers two generously sized bedrooms, two full bathrooms, and the convenience of laundry right where you need it! The primary suite features a tray ceiling, ceiling fan, and an exceptional walk-in closet complete with built-in cabinetry and its own window. The private bath includes a double-sink vanity, walk-in shower with seating, and a large linen closet. The second bedroom features new carpeting, a ceiling fan, and ample closet space, while the hall bath offers a relaxing soaking tub. The ground level adds even more versatility with a freshly painted den featuring new carpeting, a window, and built-in cabinetry. Whether you need a home office, hobby room, or additional living space, this flexible area offers plenty of possibilities. Outdoor living is another standout feature! Enjoy a composite deck as well as a rear concrete patio with an adjoining yard area-a feature not commonly found in the community. Additional highlights include separate front and rear entrances, generous storage throughout, and a new garage door opener. Beautifully refreshed and offering a wonderful combination of space, functionality, and thoughtful updates, this Pleasant Square townhome is ready for its next chapter. Come see everything 21 Jasmine Court has to offer!
| 3 days ago | Listing updated with changes from the MLS | |
| 3 days ago | Status changed to Active | |
| a week ago | Listing first seen on site |

Based on information submitted to the MLS GRID as of 2026-11-01 03:23 AM UTC. All data is obtained from various sources and may not have been verified by broker or MLS GRID. Supplied Open House Information is subject to change without notice. All information should be independently reviewed and verified for accuracy. Properties may or may not be listed by the office/agent presenting the information.
Last checked: 2026-11-01 03:23 AM UTC
MRED DMCA Copyright Information Copyright © 2026 Midwest Real Estate Data LLC. All rights reserved.




Did you know? You can invite friends and family to your search. They can join your search, rate and discuss listings with you.