Save
Ask
Tour
Hide
Share
$269,900
7 Days On Site

75 LARCH Court B
Schaumburg, IL 60193

For Sale|Condominium|Active
2
Beds
2
Total Baths
2
Full Baths
1,250
SqFt
$216
/SqFt
1994
Built
Subdivision:
Towne Place West
County:
Cook
Listing Courtesy of MRED as distributed by MLS Grid of RE/MAX Properties Northwest
Call Now: (847) 331-5221
Is this the listing for you? We can help make it yours.
(847) 331-5221
75 LARCH Court B75 LARCH Court B75 LARCH Court B75 LARCH Court B
Save
Ask
Tour
Hide
Share

Mortgage Calculator

Monthly Payment (Est.)

Enter an interest rate to see your estimated monthly payment.
Calculator powered by Showcase IDX, a Constellation1 Company. Copyright ©2026 Information is deemed reliable but not guaranteed.

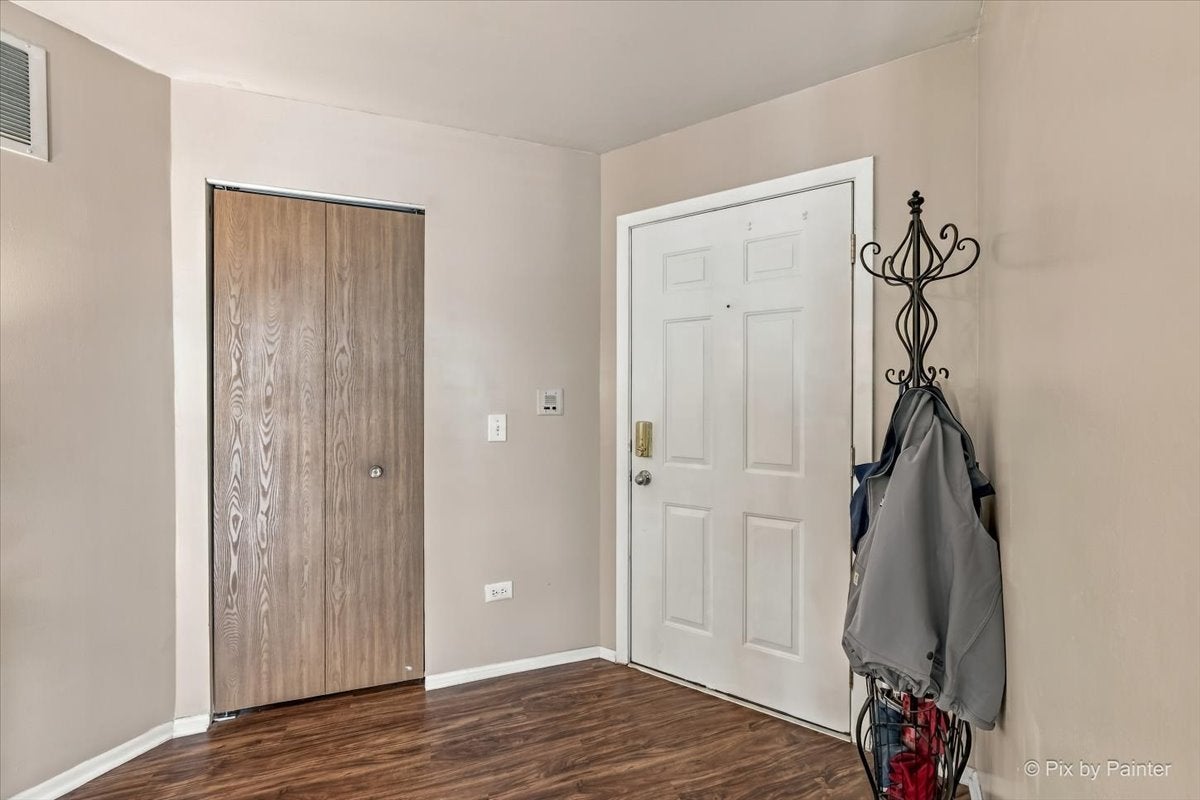
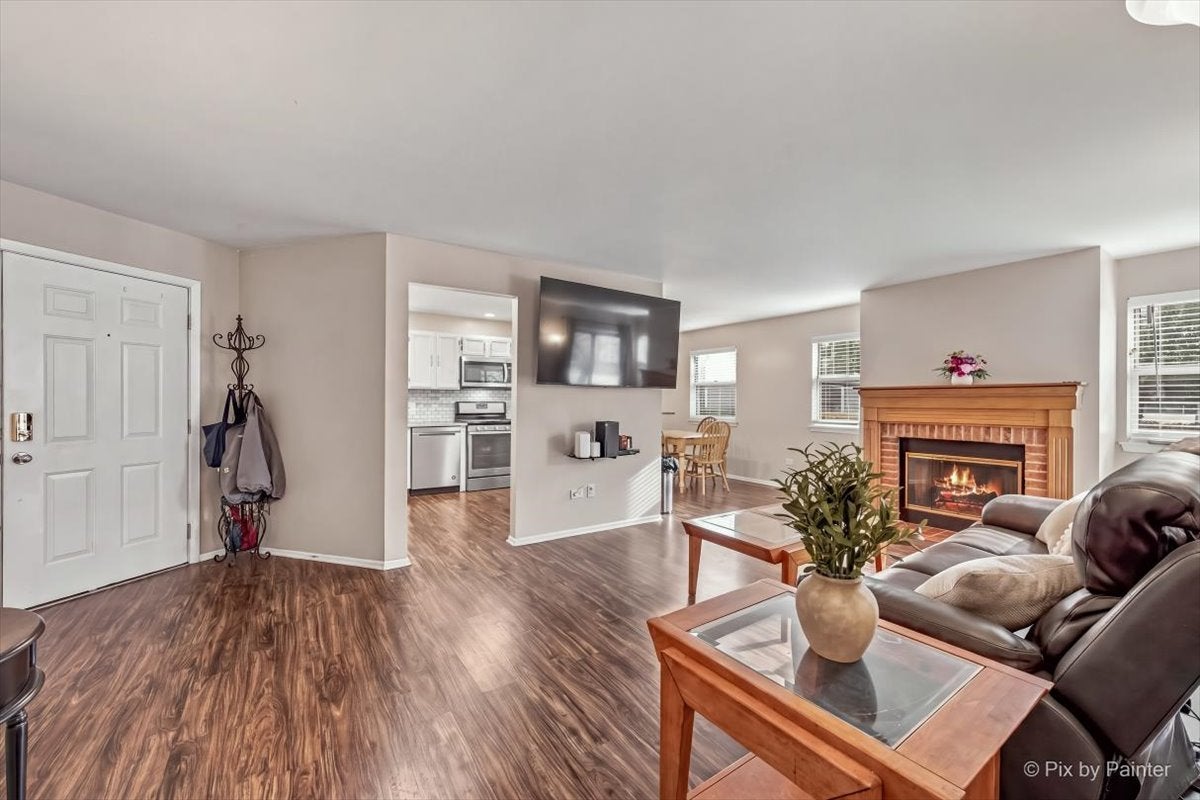
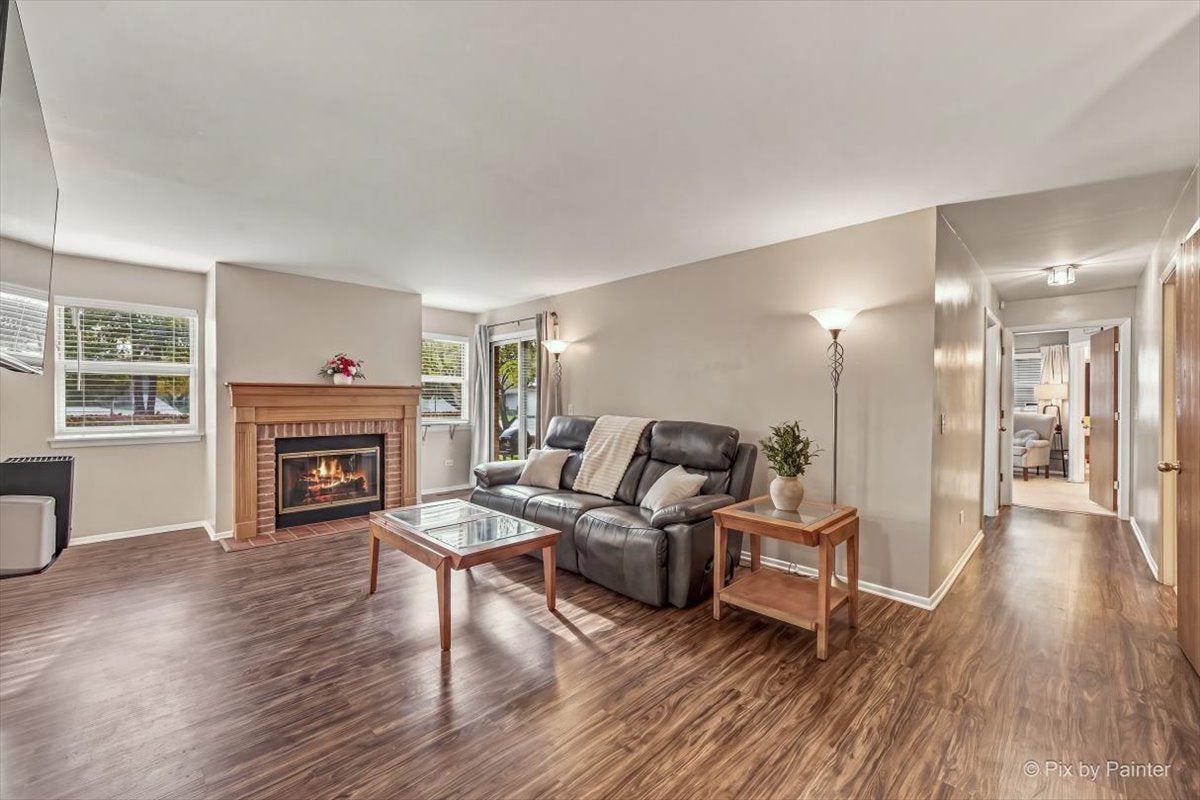
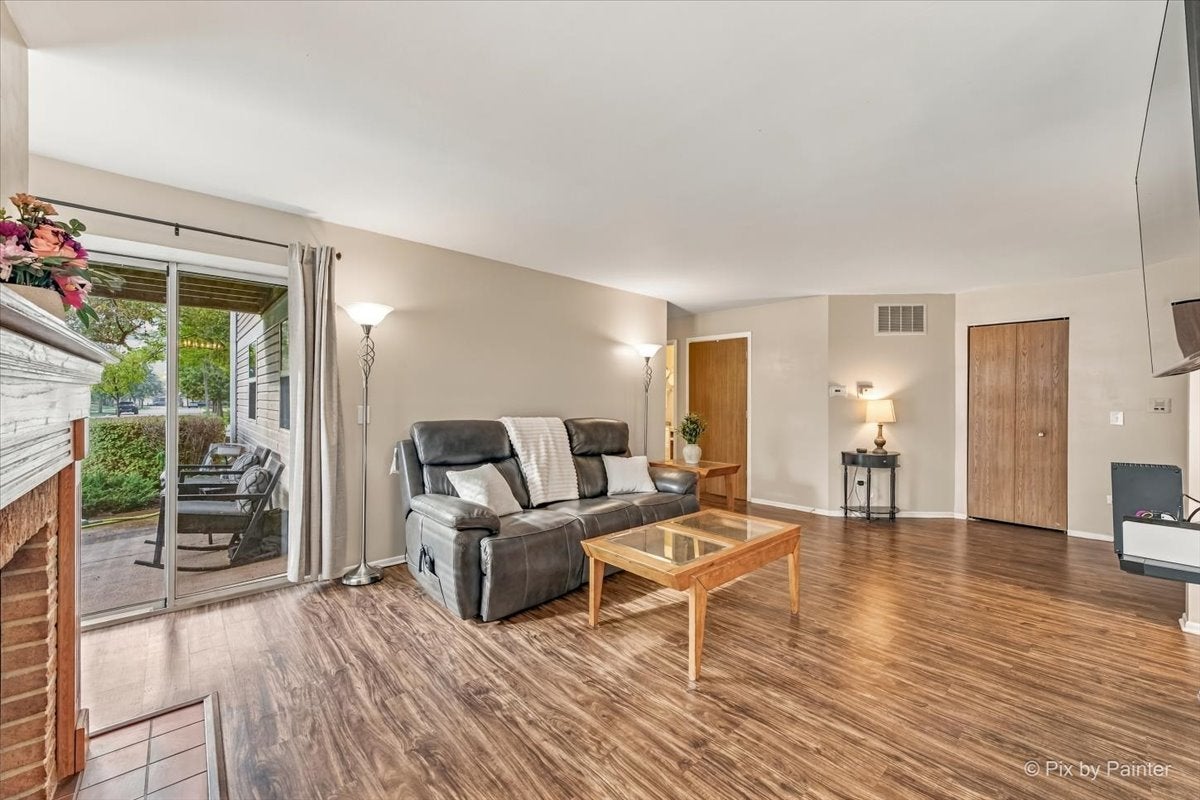
Welcome home to this beautifully updated, move-in-ready FIRST-FLOOR END UNIT in sought-after Towne Place West! Offering approximately 1,250 sq. ft., 2 bedrooms, 2 full baths and an attached 1-car garage, this spacious Elm model combines easy one-level living with thoughtful upgrades and everyday convenience – NO STAIRS! Step inside to a bright, open floor plan with plenty of natural light, continuous wood-laminate flooring and a welcoming living room centered around a cozy gas-log fireplace. The living and dining areas feature convenient AUTOMATIC BLINDS that can be controlled right from an app, while updated lighting adds a fresh, modern feel throughout the home. The kitchen has been thoughtfully upgraded with granite countertops, contemporary Beveled Marble Subway Tile backsplash, a large single-basin stainless-steel sink, generous cabinet and counter space, pantry storage and modern, long-lasting DIMMABLE LED RECESSED LIGHTING. A butcher-block top peninsula offers additional prep and serving space and counter seating. The dining area features an updated light fixture and opens directly to your private concrete patio – a perfect spot to relax, entertain or enjoy your morning coffee. The spacious primary bedroom offers an ensuite full bath and large walk-in closet. A generous second bedroom with ample closet space provides flexibility for guests, a home office or hobby room. Both bathrooms feature updated flooring, and the home also includes convenient in-unit laundry. Major mechanical updates provide additional peace of mind, including FURNACE (2020), HOT WATER HEATER (2022) and A/C (2023). Towne Place West residents enjoy TWO community pools, a clubhouse available for private gatherings, professionally maintained grounds and easy access to shopping, dining, parks, Schaumburg's library, Woodfield Mall, expressways and nearby Metra stations. Bright, spacious, updated and designed for easy first-floor living – this END UNIT offers features you won't find in every Towne Place West home. Come see everything 75 Larch has to offer!

Save
Ask
Tour
Hide
Share
Listing Snapshot
Price 
$269,900
Days On Site 
7 Days
Bedrooms 
2
Inside Area (SqFt) 
1,250 sqft
Total Baths 
2
Full Baths 
2
Partial Baths 
N/A
Lot Size 
N/A
Year Built 
1994
MLS Number 
12793474
Status 
Active
Property Tax 
$5,126.24
HOA/Condo/Coop Fees 
$305 monthly
Sq Ft Source 
Estimated
Friends & Family
Recent Activity
10 hours agoListing updated with changes from the MLS
yesterdayStatus changed to Active
a week agoListing first seen on site
General Features
Attached Garage 
Yes
Foundation 
Concrete Perimeter
Garage 
Yes
Garage Spaces 
1
Number Of Stories 
1
Parking 
AsphaltGarage Door OpenerGarageAttached
Parking Spaces 
1
Pets 
Cats OKDogs OK
Property Sub Type 
Condominium
Sewer 
Public Sewer
Interior Features
Appliances 
RangeMicrowaveDishwasherRefrigeratorWasherDryerDisposalHumidifier
Basement 
None
Cooling 
Central Air
Electric 
Circuit Breakers
Fireplace 
Yes
Fireplace Features 
Living RoomGas Log
Fireplaces 
1
Flooring 
Laminate
Heating 
Forced Air
Interior 
Walk-In Closet(s)
Laundry Features 
Main LevelWasher HookupIn Unit
Bedroom 2 
Dimensions – 11X10Level – Main
Bedroom 3 
Bedroom 4 
Dining Room 
Dimensions – 10X9Level – Main
Family Room 
Kitchen 
Dimensions – 11X10Level – MainDescription – Eating Area-Table Space,Pantry-Closet
Laundry 
Dimensions – 12X7Level – Main
Living Room 
Dimensions – 21X13Level – Main
Master Bedroom 
Dimensions – 14X12Level – Main
Save
Ask
Tour
Hide
Share
Exterior Features
Construction Details 
Vinyl SidingStone
Patio And Porch 
Patio
Roof 
Asphalt
Community Features
Accessibility Features 
Accessible Entrance
Association Fee 
$305.0
Association Fee Frequency 
Monthly
MLS Area 
Schaumburg
School District 
Streamwood High School
Township 
Hanover
Schools
School District
Streamwood High School
Elementary School
Ridge Circle Elementary School
Middle School
Canton Middle School
High School
Streamwood High School
Listing Courtesy of MRED as distributed by MLS Grid of RE/MAX Properties Northwest


Based on information submitted to the MLS GRID as of 2026-11-01 01:10 AM UTC. All data is obtained from various sources and may not have been verified by broker or MLS GRID. Supplied Open House Information is subject to change without notice. All information should be independently reviewed and verified for accuracy. Properties may or may not be listed by the office/agent presenting the information.
Last checked: 2026-11-01 01:10 AM UTC
MRED DMCA Copyright Information Copyright © 2026 Midwest Real Estate Data LLC. All rights reserved.


Neighborhood & Commute
Source: Walkscore
Disclosure: Community information and market data powered by Constellation Data Labs. Information is deemed reliable but not guaranteed.
Save
Ask
Tour
Hide
Share

Call Pete Deja, Broker, Cross County Realty

Let the team at Cross County Realty remove the stress from buying and selling in Chicagoland.

 MRED/MLS #18739
 Brokers License #475.131065
 State License #478.011528

 (847) 331-5221
 (866) 246-8684
 petedeja@gmail.com

Tak, cieszę się, że mówię po polsku!