Save
Ask
Tour
Hide
Share
$700,000
5 Days On Site

922 Forestview Avenue
Park Ridge, IL 60068

For Sale|Single Family Residence|Active
3
Beds
3
Total Baths
2
Full Baths
1
Partial Bath
1,900
SqFt
$368
/SqFt
1927
Built
County:
Cook
Listing Courtesy of MRED as distributed by MLS Grid of @properties Christie�s International Real Estate
Call Now: (847) 331-5221
Is this the listing for you? We can help make it yours.
(847) 331-5221
Upcoming Open Houses
Sun, Nov 1, 12:00 PM – 2:00 PM
922 Forestview Avenue922 Forestview Avenue922 Forestview Avenue922 Forestview Avenue
Save
Ask
Tour
Hide
Share

Mortgage Calculator

Monthly Payment (Est.)

Enter an interest rate to see your estimated monthly payment.
Calculator powered by Showcase IDX, a Constellation1 Company. Copyright ©2026 Information is deemed reliable but not guaranteed.

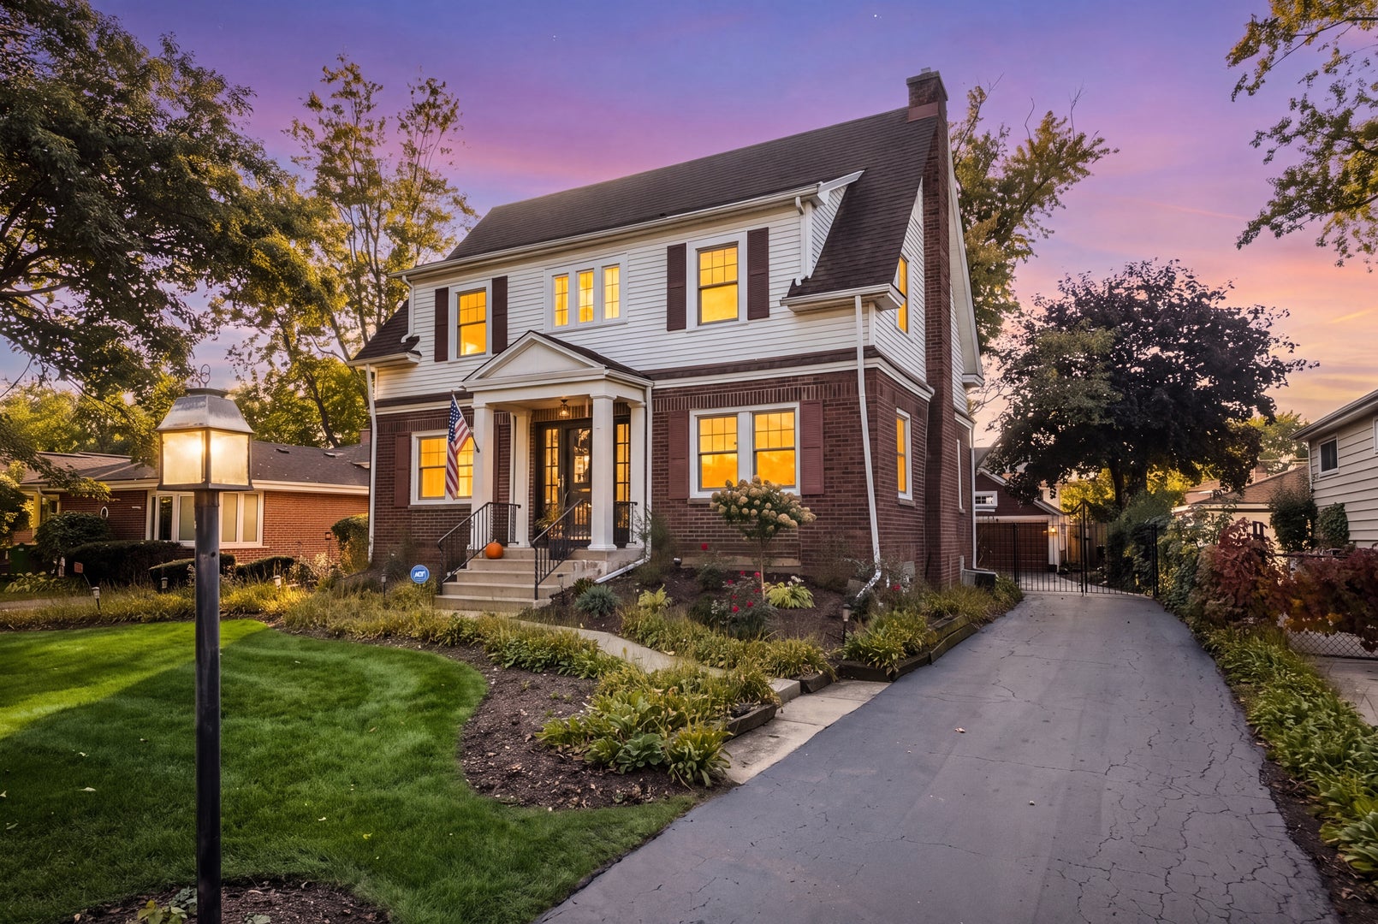
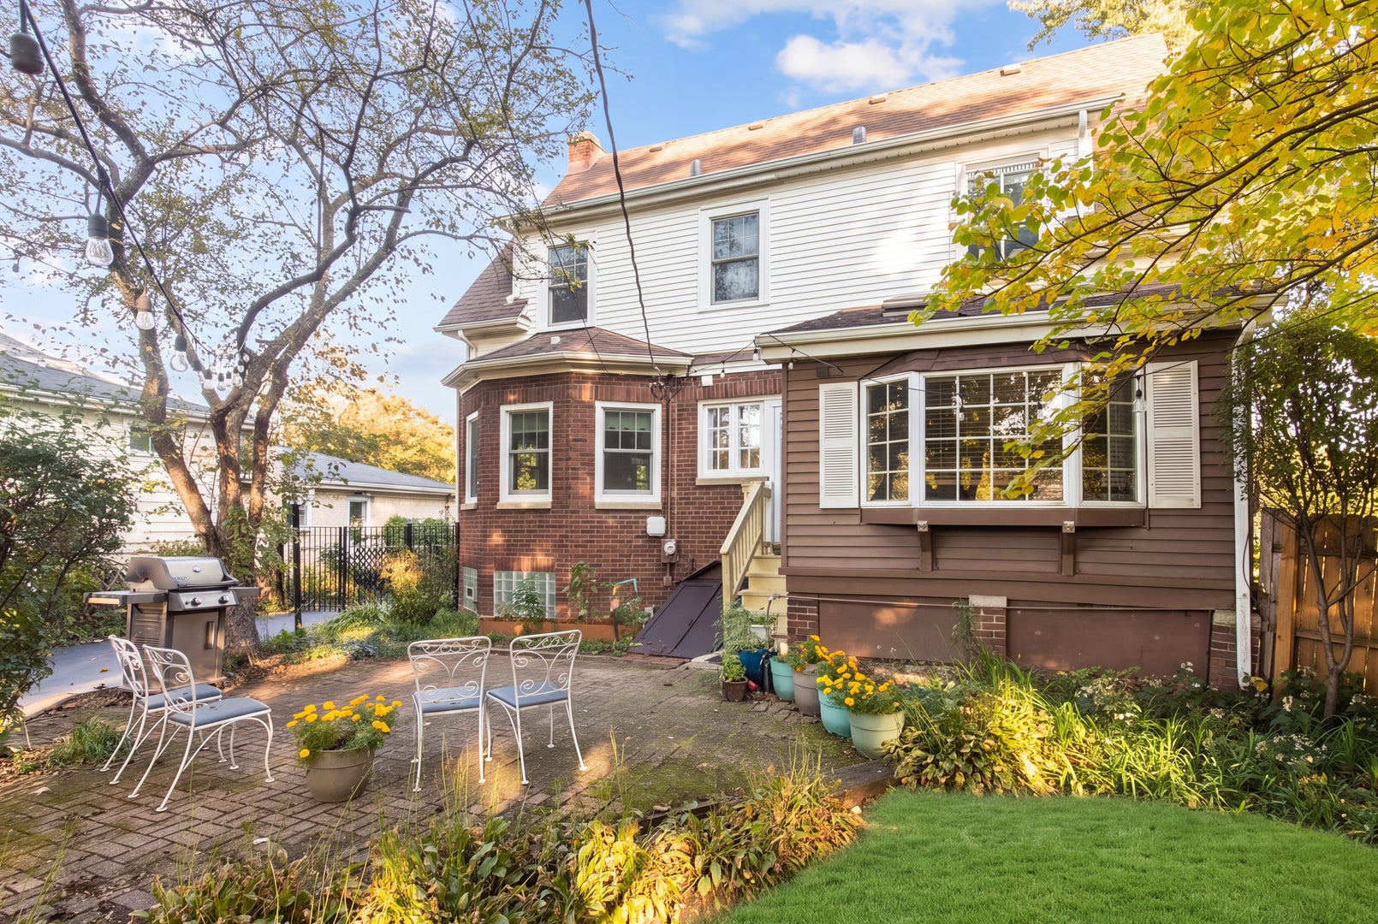
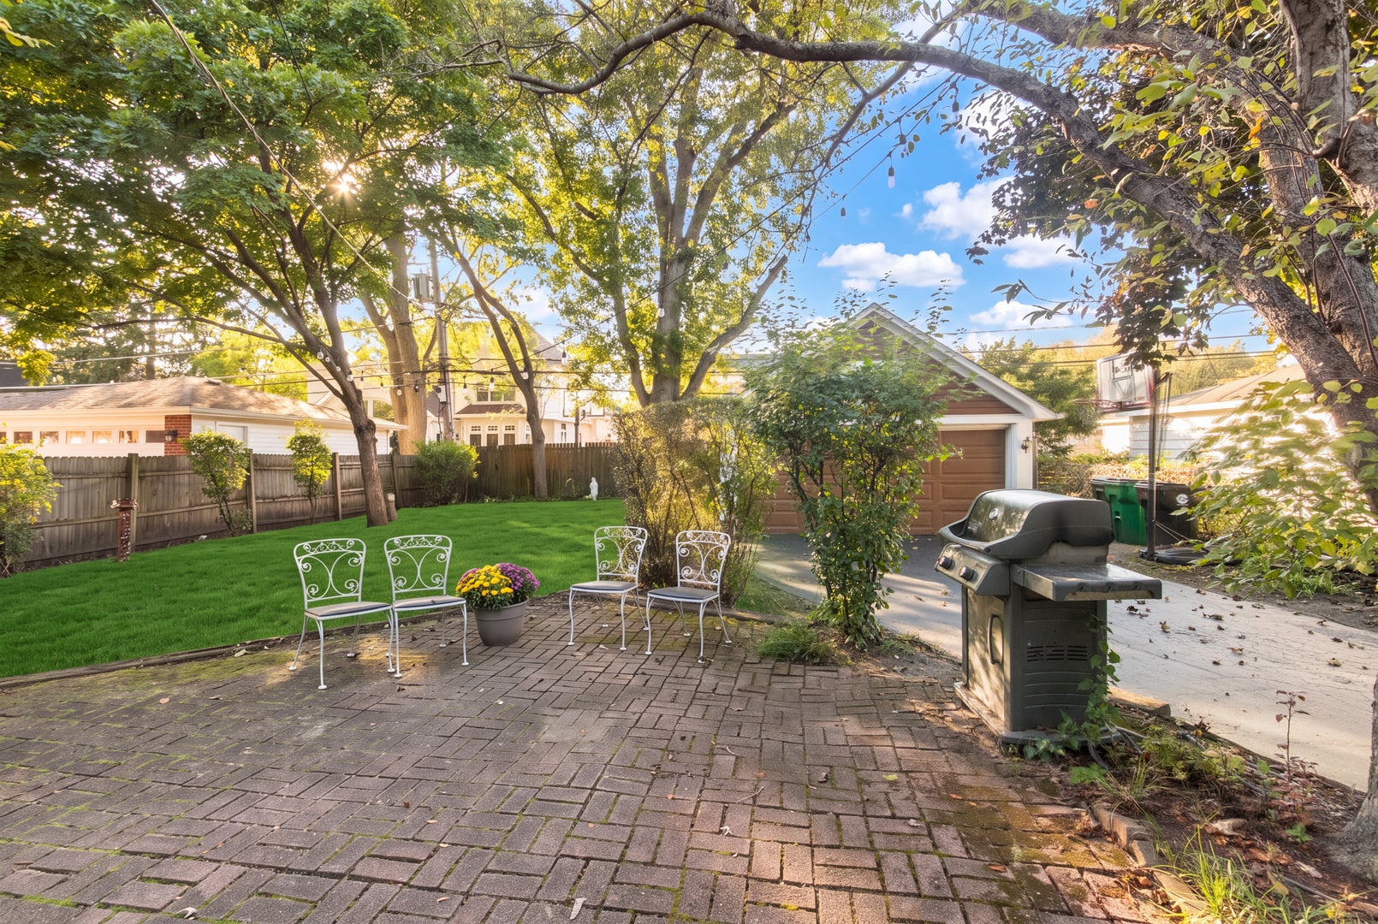
Spacious Dutch Colonial in a Prime Park Ridge Location! Ideally situated just blocks from the Dee Road Metra station, parks, pool, and expressway, this charming home blends classic architecture with thoughtful updates. The center-entry floor plan features a welcoming living room with a wood-burning fireplace and gas starter, hardwood oak floors, crown molding, and a separate dining room with built-in cabinetry and charming bench seating. The updated kitchen offers cherry cabinetry, quartz countertops, newer stainless steel appliances, a breakfast bar, and maple flooring in the eating area. A convenient first-floor powder room is located just off the kitchen. Upstairs, you'll find three spacious bedrooms, including a generous primary bedroom with two separate walk-in closets. Newer thermal-pane vinyl windows throughout add comfort and appeal. The beautifully finished basement provides additional living and entertaining space, featuring a recreation room with ceramic tile flooring, a wet bar with counter seating, a full bathroom, and a separate exterior entrance. The finished laundry room offers additional convenience with ceramic tile flooring. Newer glass-block basement windows feature vented center panels. Enjoy outdoor entertaining in the private, fully fenced backyard with a brick-paver patio. Recent improvements include professional interior painting and a newly sealed asphalt driveway. Located in the award-winning Park Ridge school district, this home offers timeless charm, spacious living areas, and a fantastic location close to transportation, parks, recreation, and major roadways!

Save
Ask
Tour
Hide
Share
Listing Snapshot
Price 
$700,000
Days On Site 
5 Days
Bedrooms 
3
Inside Area (SqFt) 
1,900 sqft
Total Baths 
3
Full Baths 
2
Partial Baths 
1
Lot Size 
N/A
Year Built 
1927
MLS Number 
12794460
Status 
Active
Property Tax 
$12,852.08
HOA/Condo/Coop Fees 
N/A
Sq Ft Source 
Estimated
Friends & Family
Recent Activity
11 hours agoListing updated with changes from the MLS
5 days agoListing first seen on site
General Features
Direction Faces 
East
Foundation 
Concrete Perimeter
Garage 
Yes
Garage Spaces 
2
Parking 
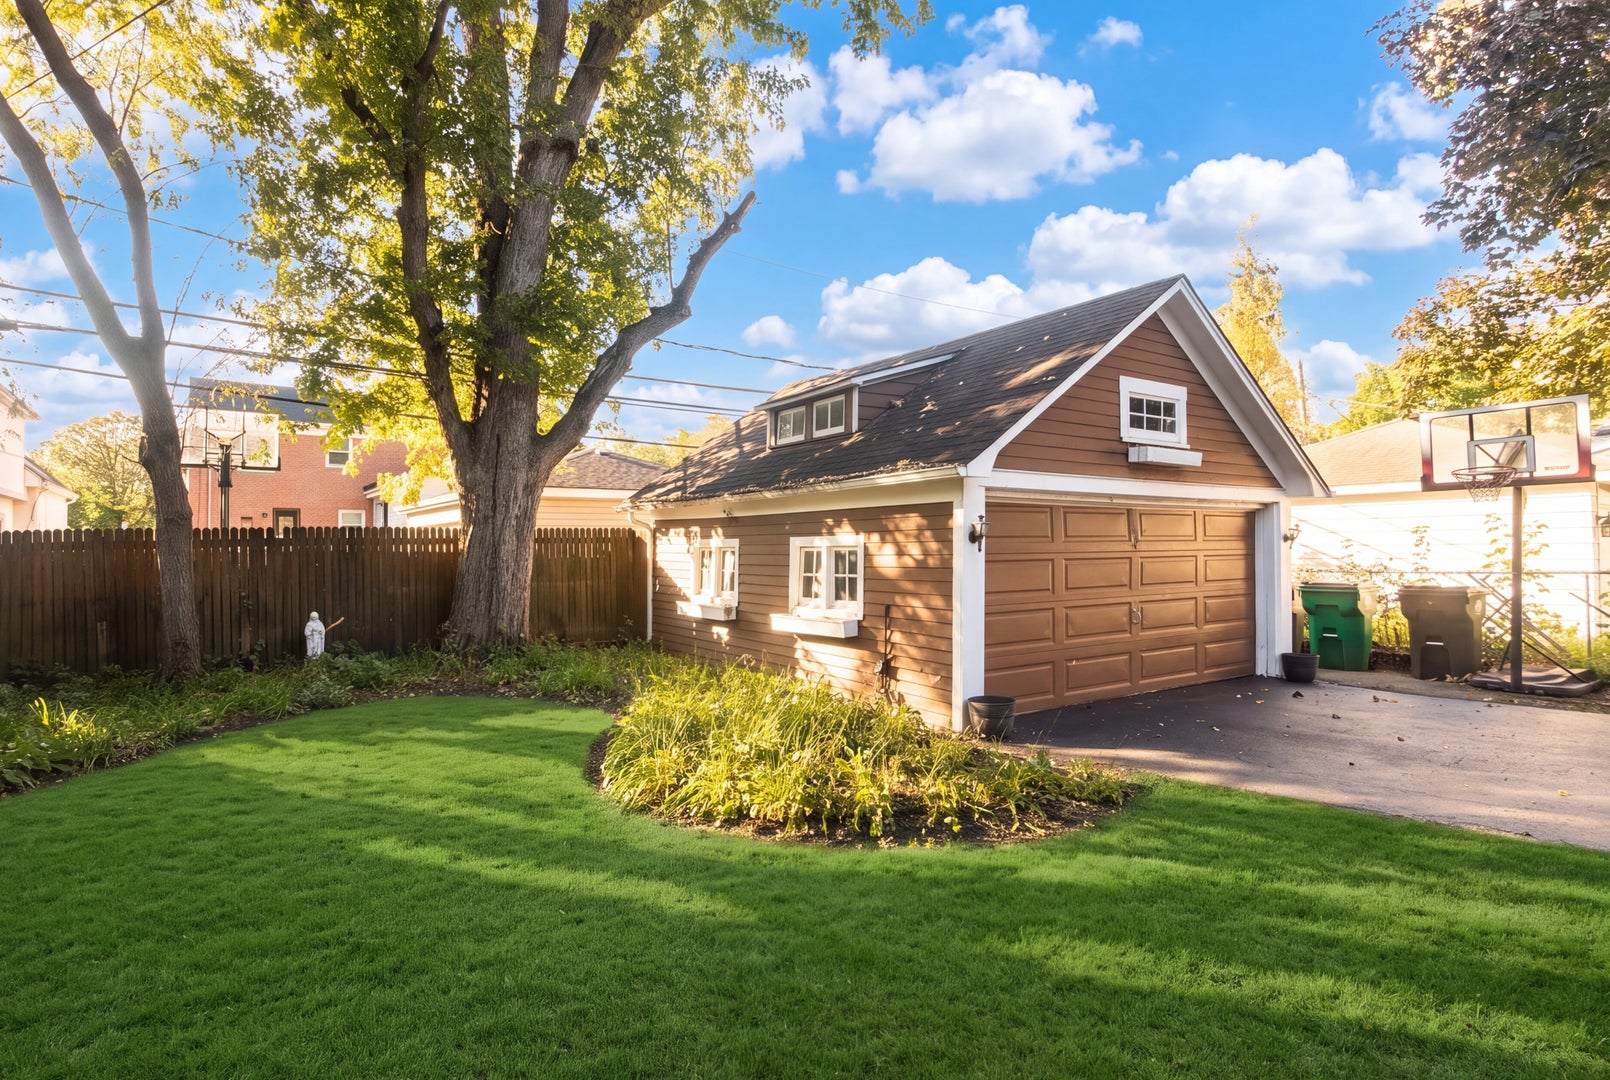
AsphaltGarage Door OpenerDetachedGarage
Parking Spaces 
2
Property Sub Type 
Single Family Residence
Sewer 
Public Sewer
Style 
ColonialDutch Colonial
Utilities 
Cable Available
Interior Features
Appliances 
RangeMicrowaveDishwasherRefrigeratorWasherDryerStainless Steel Appliance(s)
Basement 
Partially FinishedFull
Cooling 
Central Air
Electric 
Circuit Breakers100 Amp Service
Fireplace 
Yes
Fireplace Features 
Living RoomWood BurningGas LogGas Starter
Fireplaces 
1
Flooring 
Hardwood
Heating 
Steam
Interior 
Walk-In Closet(s)Entrance FoyerVaulted Ceiling(s)Built-in Features
Laundry Features 
Gas Dryer HookupIn Unit
Window Features 
Skylight(s)Double Pane WindowsENERGY STAR Qualified WindowsInsulated Windows
Bedroom 2 
Dimensions – 13X13
Bedroom 3 
Dimensions – 13X10
Bedroom 4 
Dining Room 
Dimensions – 15X13Level – Main
Eating Area 
Dimensions – 11X10Level – Main
Family Room 
Foyer 
Dimensions – 16X8Level – Main
Kitchen 
Dimensions – 16X10Level – MainDescription – Eating Area-Breakfast Bar,Eating Area-Table Space
Laundry 
Dimensions – 11X10Level – Basement
Living Room 
Dimensions – 28X13Level – Main
Master Bedroom 
Dimensions – 15X13
Recreation Room 
Dimensions – 23X20Level – Basement
Storage 
Dimensions – 20X14Level – Basement
Walk In Closet 
Dimensions – 9X4
Save
Ask
Tour
Hide
Share
Exterior Features
Construction Details 
Brick
Fencing 
Fenced
Patio And Porch 
Patio
Roof 
Asphalt
Windows/Doors 
Skylight(s)Double Pane WindowsENERGY STAR Qualified WindowsInsulated Windows
Community Features
Community Features 
LakeCurbsSidewalksStreet Lights
MLS Area 
Park Ridge
School District 
Maine South High School
Township 
Maine
Schools
School District
Maine South High School
Elementary School
George B Carpenter Elementary Sc
Middle School
Emerson Middle School
High School
Maine South High School
Listing Courtesy of MRED as distributed by MLS Grid of @properties Christie�s International Real Estate


Based on information submitted to the MLS GRID as of 2026-11-01 02:16 AM UTC. All data is obtained from various sources and may not have been verified by broker or MLS GRID. Supplied Open House Information is subject to change without notice. All information should be independently reviewed and verified for accuracy. Properties may or may not be listed by the office/agent presenting the information.
Last checked: 2026-11-01 02:16 AM UTC
MRED DMCA Copyright Information Copyright © 2026 Midwest Real Estate Data LLC. All rights reserved.


Neighborhood & Commute
Source: Walkscore
Disclosure: Community information and market data powered by Constellation Data Labs. Information is deemed reliable but not guaranteed.
Save
Ask
Tour
Hide
Share

Call Pete Deja, Broker, Cross County Realty

Let the team at Cross County Realty remove the stress from buying and selling in Chicagoland.

 MRED/MLS #18739
 Brokers License #475.131065
 State License #478.011528

 (847) 331-5221
 (866) 246-8684
 petedeja@gmail.com

Tak, cieszę się, że mówię po polsku!