

Save
Ask
Tour
Hide
Share
$1,125,000
7 Days On Site

2008 Bennett Avenue
Evanston, IL 60201

For Sale|Single Family Residence|Active
4
Beds
3
Total Baths
2
Full Baths
1
Partial Bath
2,200
SqFt
$511
/SqFt
1940
Built
County:
Cook
Listing Courtesy of MRED as distributed by MLS Grid of @properties Christie’s International Real Estate
Call Now: (847) 331-5221
Is this the listing for you? We can help make it yours.
(847) 331-5221
2008 Bennett Avenue2008 Bennett Avenue2008 Bennett Avenue2008 Bennett Avenue
Save
Ask
Tour
Hide
Share

Mortgage Calculator

Monthly Payment (Est.)

Enter an interest rate to see your estimated monthly payment.
Calculator powered by Showcase IDX, a Constellation1 Company. Copyright ©2026 Information is deemed reliable but not guaranteed.

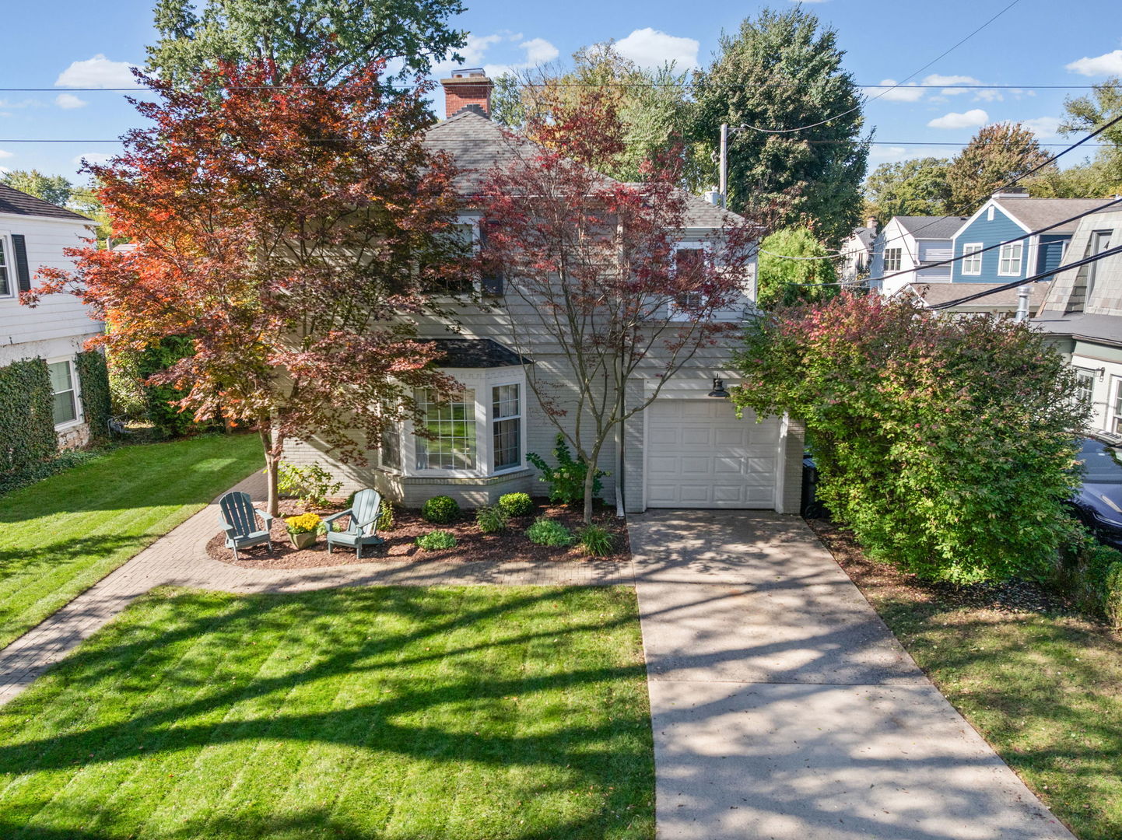
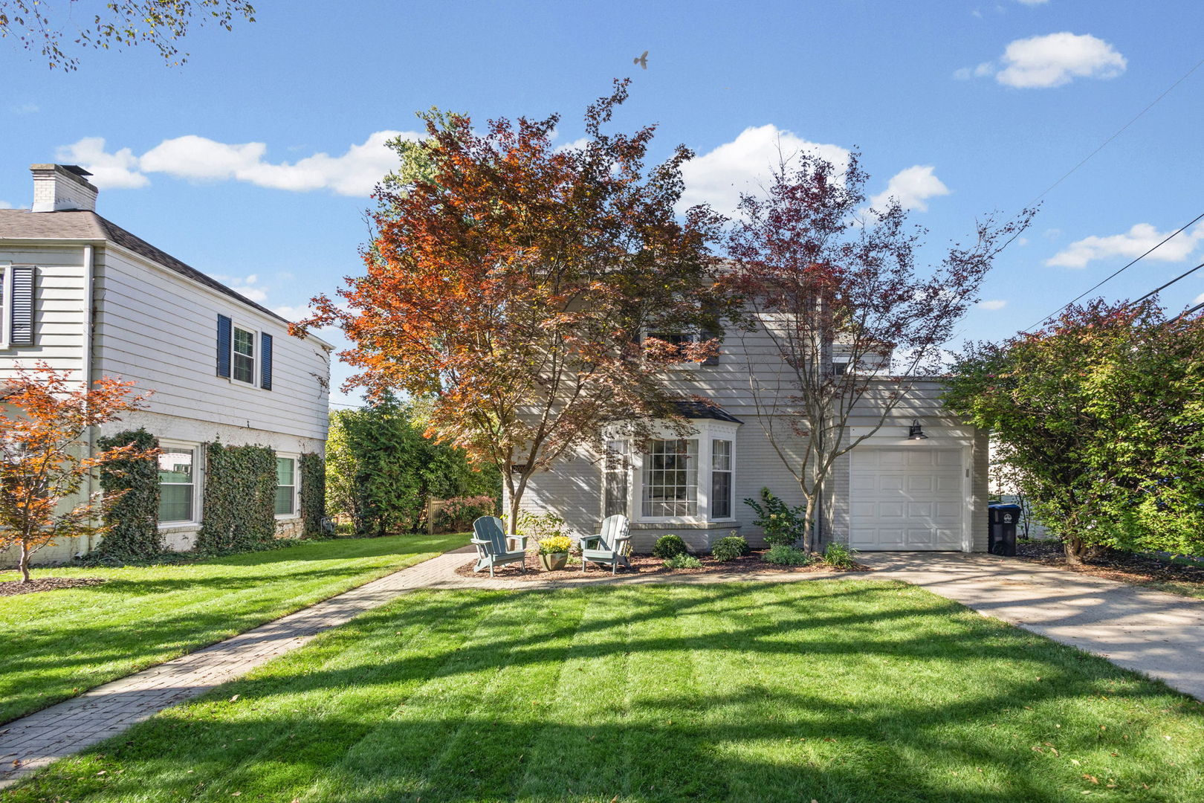
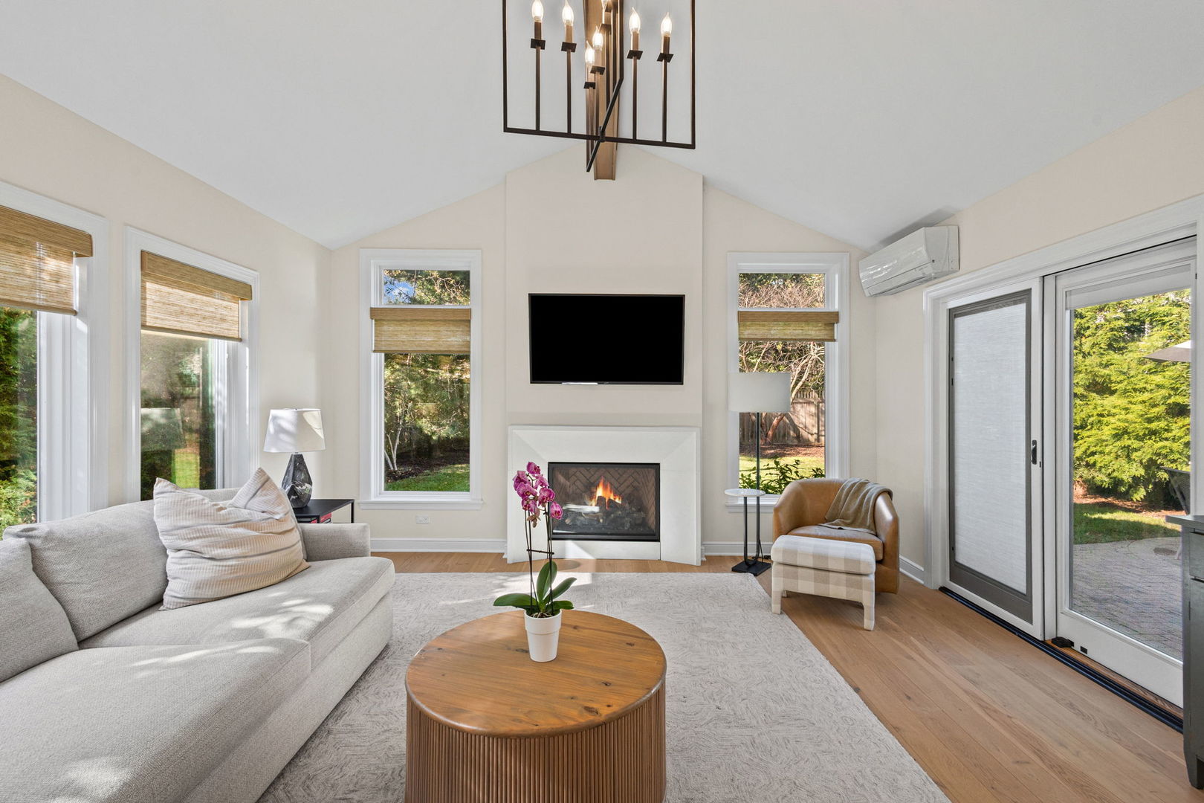
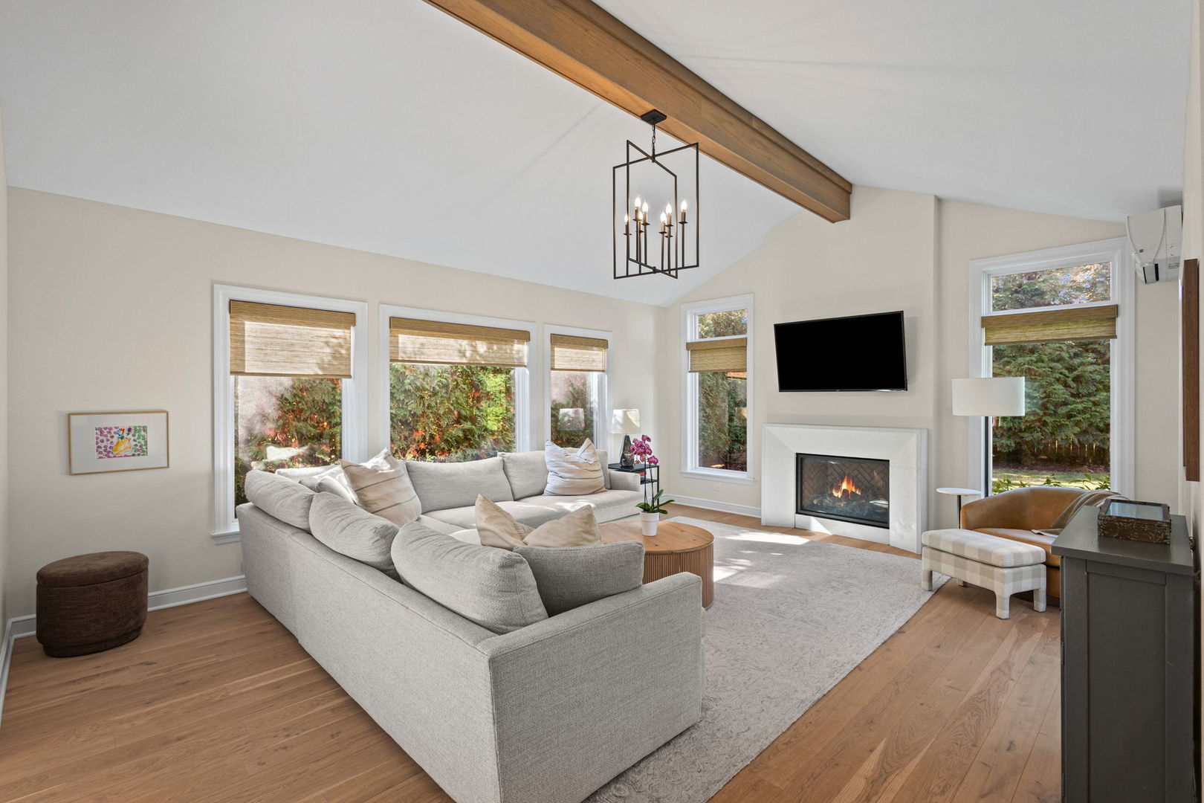
Welcome to this beautifully updated Colonial, ideally situated on a quiet cul-de-sac in sought-after Northwest Evanston. A thoughtful 2019 renovation seamlessly blends classic architectural charm with modern functionality, introducing a stunning family room with vaulted ceilings, a fully redesigned and expanded kitchen, a spacious walk-in pantry, a dedicated desk area, and a convenient powder room.Professionally designed landscaping and hardscaping by Nature's Perspective create a private outdoor retreat, ideal for relaxing, entertaining, and enjoying the surrounding natural beauty.The interior offers a welcoming blend of timeless elegance and contemporary living. The inviting living room features a charming bay window, while the formal dining room is conveniently positioned adjacent to the kitchen and family room, creating an ideal setting for both everyday living and entertaining. A first-floor laundry room, mudroom, and attached garage provide additional convenience and functionality.The second floor features four well-proportioned bedrooms, offering flexibility for family living, guests, recreation, or working from home. One bedroom is currently configured as a combined playroom and home office. Two full bathrooms serve the second floor, including a recently renovated primary bathroom. Additional storage is available in the spacious attic, accessible via pull-down stairs. Beyond the home itself, the neighborhood offers a welcoming sense of community, with block parties, friendly front-yard gatherings, and opportunities to connect with neighbors. A pleasant 15 minute walk leads to the shops, restaurants, parks, and Metra station along vibrant Central Street, providing convenient access to local amenities and commuter transportation. Combining classic Colonial character, thoughtful modern updates, beautifully landscaped outdoor spaces, and an exceptional neighborhood setting, this home offers a wonderful opportunity to enjoy the best of Northwest Evanston living.

Save
Ask
Tour
Hide
Share
Listing Snapshot
Price 
$1,125,000
Days On Site 
7 Days
Bedrooms 
4
Inside Area (SqFt) 
2,200 sqft
Total Baths 
3
Full Baths 
2
Partial Baths 
1
Lot Size 
0.14 Acres
Year Built 
1940
MLS Number 
12794603
Status 
Active
Property Tax 
$16,946
HOA/Condo/Coop Fees 
N/A
Sq Ft Source 
Plans
Friends & Family
Recent Activity
14 hours agoListing updated with changes from the MLS
18 hours agoStatus changed to Active
a week agoListing first seen on site
General Features
Acres 
0.14
Attached Garage 
Yes
Direction Faces 
East
Foundation 
Concrete Perimeter
Garage 
Yes
Garage Spaces 
1
Parking 
ConcreteGarage Door OpenerAttachedGarage
Parking Spaces 
1
Property Sub Type 
Single Family Residence
Sewer 
Public Sewer
Style 
Colonial
Interior Features
Appliances 
RangeMicrowaveDishwasherRefrigeratorWasherDryerDisposalStainless Steel Appliance(s)Range Hood
Basement 
None
Cooling 
Central Air
Electric 
100 Amp Service
Fireplace 
Yes
Fireplace Features 
Family RoomLiving RoomGas LogGas Starter
Fireplaces 
2
Flooring 
Hardwood
Heating 
Forced Air
Interior 
Entrance FoyerCathedral Ceiling(s)
Laundry Features 
Main Level
Bedroom 2 
Dimensions – 12X8Level – Second
Bedroom 3 
Dimensions – 12X8Level – Second
Bedroom 4 
Dimensions – 14X11Level – Second
Dining Room 
Dimensions – 14X13Level – Main
Family Room 
Dimensions – 20X15Level – Main
Foyer 
Dimensions – 8X6Level – Main
Kitchen 
Dimensions – 18X14Level – MainDescription – Eating Area-Breakfast Bar,Island,Pantry-Walk-in
Laundry 
Dimensions – 18X7Level – Main
Living Room 
Dimensions – 21X15Level – Main
Master Bedroom 
Dimensions – 14X13Level – Second
Terrace 
Dimensions – 16X9Level – Second
Save
Ask
Tour
Hide
Share
Exterior Features
Construction Details 
BrickConcrete
Fencing 
Fenced
Lot Features 
Cul-De-SacLandscaped
Patio And Porch 
DeckPatio
Roof 
Asphalt
Community Features
Community Features 
ParkCurbsStreet Lights
MLS Area 
Evanston
School District 
Evanston Twp High School
Township 
Evanston
Schools
School District
Evanston Twp High School
Elementary School
Lincolnwood Elementary School
Middle School
Haven Middle School
High School
Evanston Twp High School
Listing Courtesy of MRED as distributed by MLS Grid of @properties Christie’s International Real Estate


Based on information submitted to the MLS GRID as of 2026-11-03 03:09 PM UTC. All data is obtained from various sources and may not have been verified by broker or MLS GRID. Supplied Open House Information is subject to change without notice. All information should be independently reviewed and verified for accuracy. Properties may or may not be listed by the office/agent presenting the information.
Last checked: 2026-11-03 03:09 PM UTC
MRED DMCA Copyright Information Copyright © 2026 Midwest Real Estate Data LLC. All rights reserved.


Neighborhood & Commute
Source: Walkscore
Disclosure: Community information and market data powered by Constellation Data Labs. Information is deemed reliable but not guaranteed.
Save
Ask
Tour
Hide
Share

Call Pete Deja, Broker, Cross County Realty

Let the team at Cross County Realty remove the stress from buying and selling in Chicagoland.

 MRED/MLS #18739
 Brokers License #475.131065
 State License #478.011528

 (847) 331-5221
 (866) 246-8684
 petedeja@gmail.com

Tak, cieszę się, że mówię po polsku!