Save
Ask
Tour
Hide
Share
$475,000
5 Days On Site

752 Sun Lake Road
Lake Villa, IL 60046

For Sale|Single Family Residence|Active
4
Beds
3
Total Baths
2
Full Baths
1
Partial Bath
2,744
SqFt
$173
/SqFt
1998
Built
Subdivision:
Painted Lakes
County:
Lake
Listing Courtesy of MRED as distributed by MLS Grid of Coldwell Banker Realty
Call Now: (847) 331-5221
Is this the listing for you? We can help make it yours.
(847) 331-5221
752 Sun Lake Road752 Sun Lake Road752 Sun Lake Road752 Sun Lake Road
Save
Ask
Tour
Hide
Share

Mortgage Calculator

Monthly Payment (Est.)

Enter an interest rate to see your estimated monthly payment.
Calculator powered by Showcase IDX, a Constellation1 Company. Copyright ©2026 Information is deemed reliable but not guaranteed.

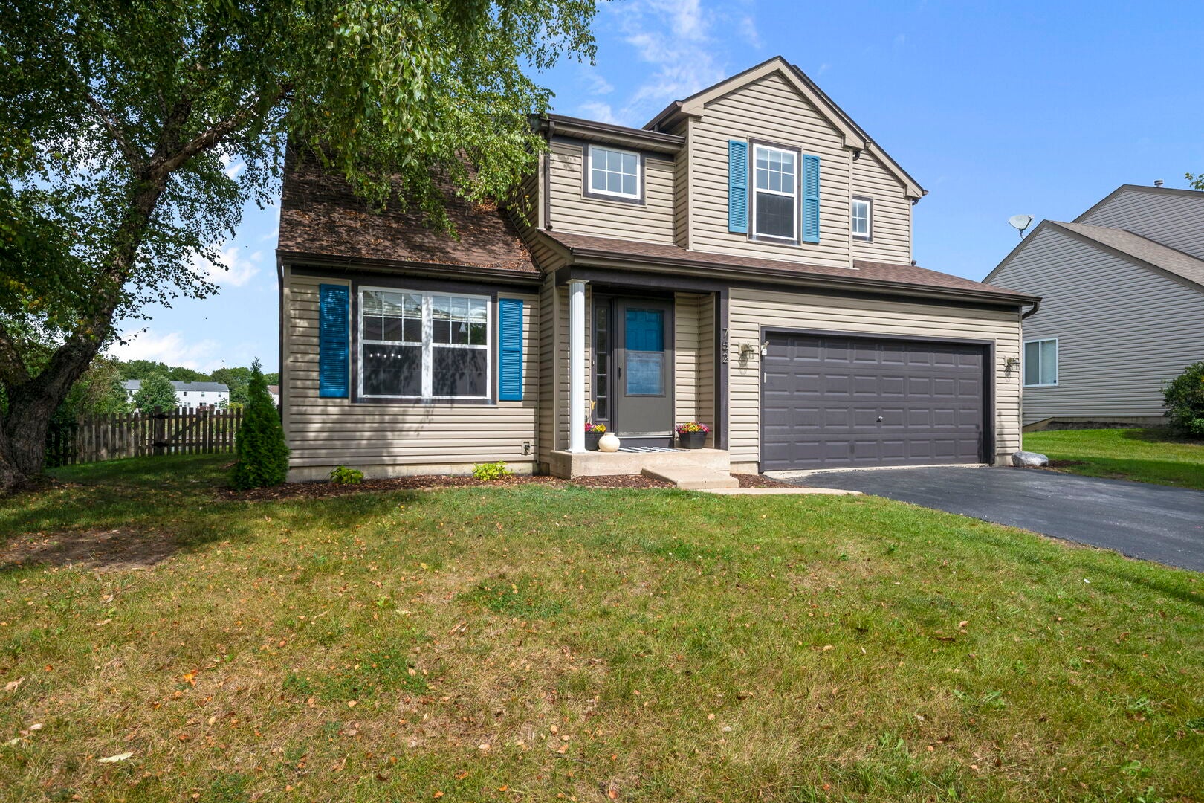
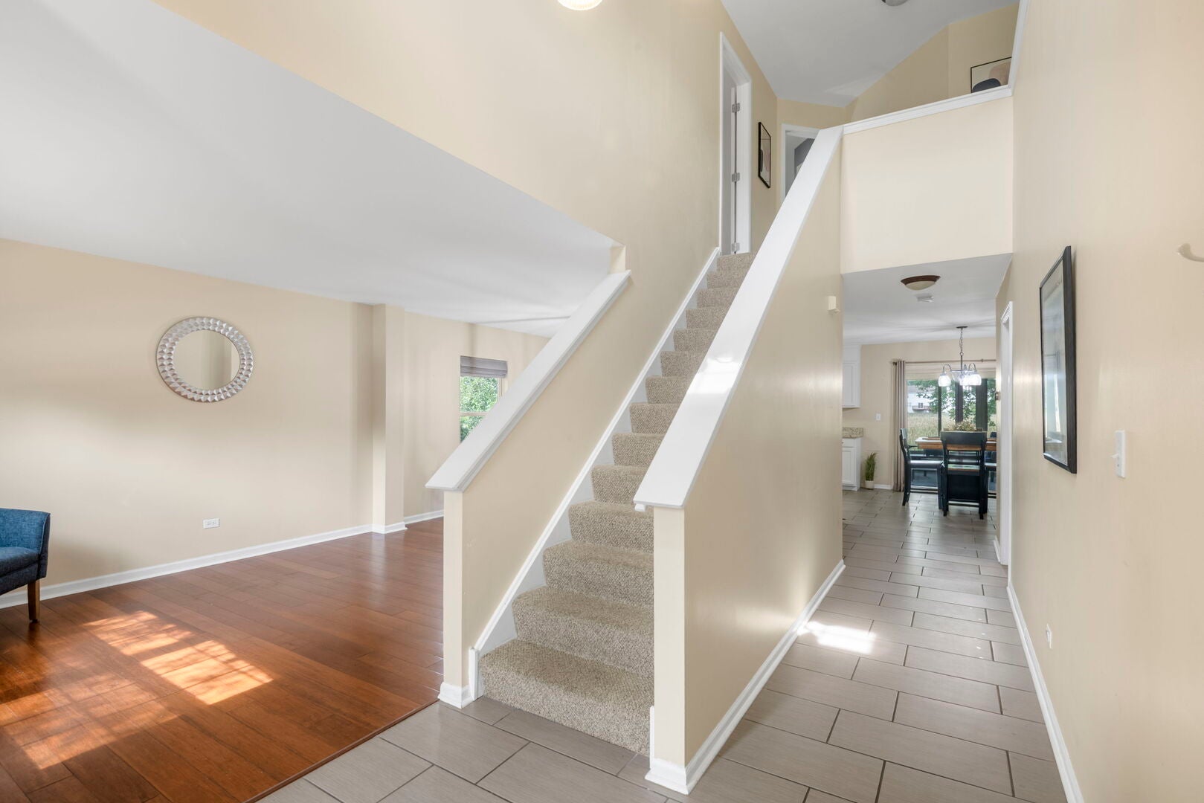
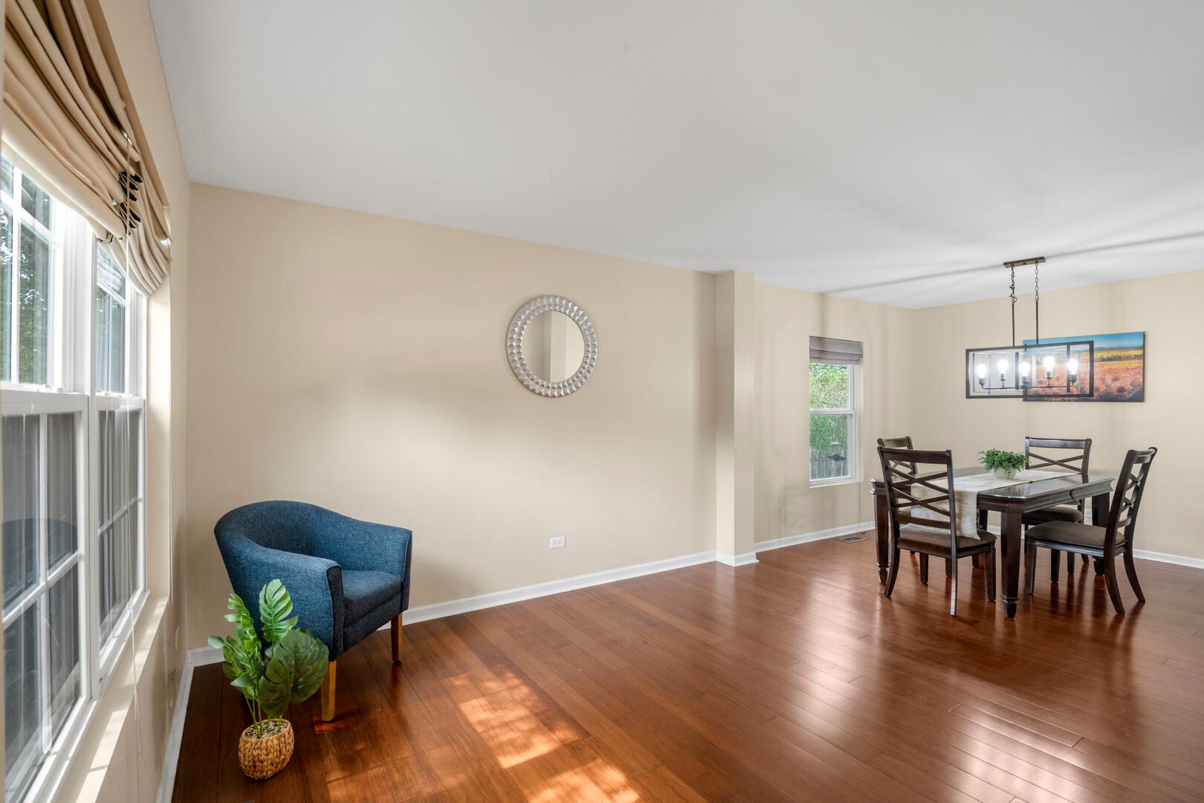
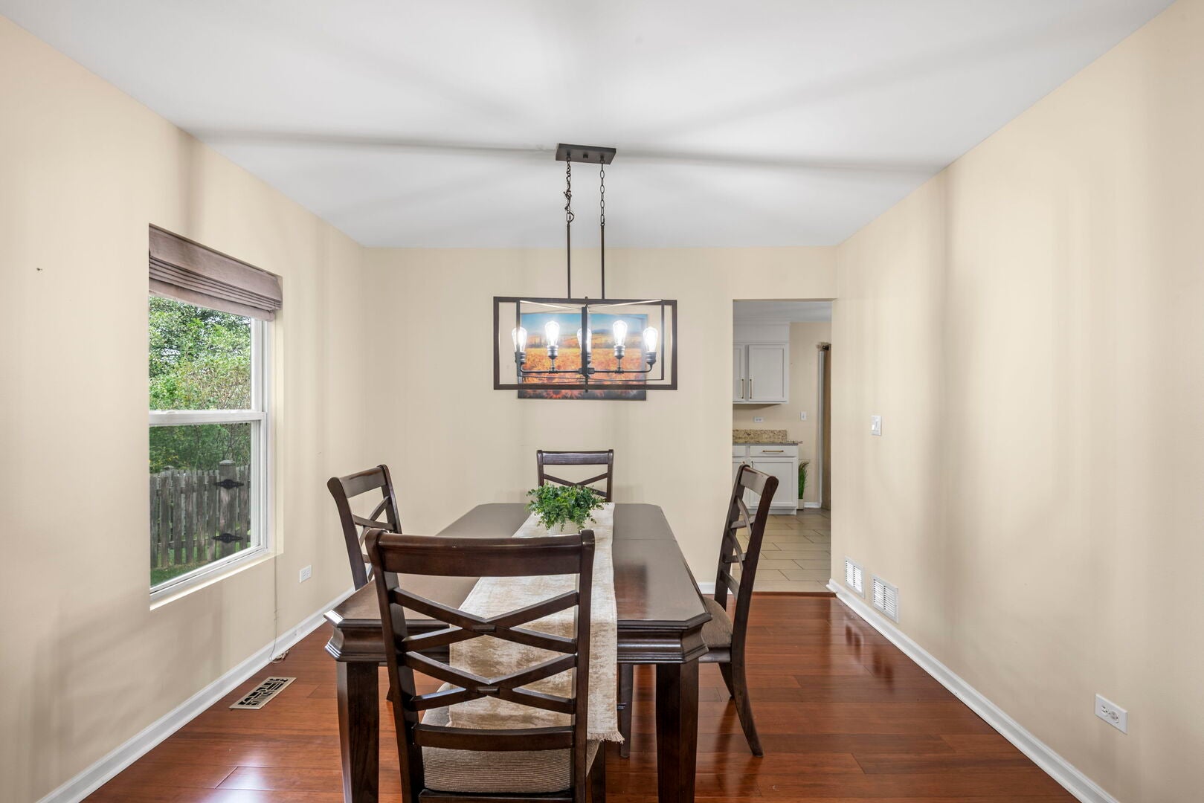
Welcome to your dream home in the highly sought-after Painted Lake Community of Lake Villa! This meticulously maintained residence greets you with a welcoming foyer, leading to a spacious living room and dining room combo and a grand staircase. The open-concept kitchen and family room are perfect for modern living, and the sunroom offers extra space to enjoy throughout the year with lots of natural lighting. The bright kitchen boasts updated modern cabinets with beautiful Champagne Bronze pulls, granite countertops, and stainless-steel appliances, creating a perfect space for culinary delights. Off the kitchen, there is an adorable sun-room to enjoy the private backyard . The laundry room is conveniently located near the garage entrance. Cozy up by the gas log fireplace during cold winter nights. The main level features hardwood floors and tile, while upstairs is carpeted for comfort. The second floor houses a gigantic master suite with a walk-in closet and an en-suite modern bath complete with a separate shower, soaker tub and walk-in closet. Three additional bedrooms and another full bathroom complete the upstairs. The finished basement and crawlspace provide ample storage or space for a game room, gym, hang out space, or man cave. There is a 5th bedroom in the basement which could be used for a home office, 5th bedroom, multi-generational living, etc. The fully fenced backyard is beautifully landscaped, offering a private oasis. The stunning views of the marshland and breathtaking sunsets are unparalleled from the back of the home. Recent upgrades ensure peace of mind, including a new sump pump (2021), patio (2019), driveway resurfacing (2023), furnace (2016), new roof/siding/most windows (2018), and water heater (2016). Located close to downtown Antioch, with its theater, restaurants, and shopping, this home is also in the excellent Antioch and Lakes High School district. Don't miss out on this exceptional property! Come see it today, it won't last long!

Save
Ask
Tour
Hide
Share
Listing Snapshot
Price 
$475,000
Days On Site 
5 Days
Bedrooms 
4
Inside Area (SqFt) 
2,744 sqft
Total Baths 
3
Full Baths 
2
Partial Baths 
1
Lot Size 
0.18 Acres
Year Built 
1998
MLS Number 
12794606
Status 
Active
Property Tax 
$11,733
HOA/Condo/Coop Fees 
$25.25 monthly
Sq Ft Source 
Assessor
Friends & Family
Recent Activity
5 days agoListing updated with changes from the MLS
5 days agoListing first seen on site
General Features
Acres 
0.18
Attached Garage 
Yes
Garage 
Yes
Garage Spaces 
2
Parking 
AttachedGarage
Parking Spaces 
6
Property Sub Type 
Single Family Residence
Sewer 
Public Sewer
Water Source 
Public
Interior Features
Basement 
FinishedCrawl SpacePartial
Cooling 
Central Air
Fireplace 
Yes
Fireplace Features 
Family Room
Fireplaces 
1
Interior 
Entrance Foyer
Bedroom 2 
Dimensions – 13X11
Bedroom 3 
Dimensions – 11X10
Bedroom 4 
Dimensions – 10X10
Bedroom 5 
Dimensions – 18X11Level – Basement
Breakfast Room 
Dimensions – 9X11Level – Main
Dining Room 
Dimensions – 11X10Level – Main
Family Room 
Dimensions – 16X11Level – Main
Foyer 
Dimensions – 7X7Level – Main
Kitchen 
Dimensions – 14X10Level – Main
Laundry 
Dimensions – 10X5Level – Main
Living Room 
Dimensions – 11X11Level – Main
Master Bedroom 
Dimensions – 26X14
Recreation Rm 
Dimensions – 18X23Level – Basement
Screened Porch 
Dimensions – 15X12Level – Main
Save
Ask
Tour
Hide
Share
Exterior Features
Construction Details 
Vinyl Siding
Patio And Porch 
Screened
Community Features
Association Fee 
$303.0
Association Fee Frequency 
Annually
Community Features 
Park
MLS Area 
Lake Villa / Lindenhurst
School District 
Lakes Community High School
Township 
Lake Villa
Schools
School District
Lakes Community High School
Elementary School
Oakland Elementary School
Middle School
Antioch Upper Grade School
High School
Lakes Community High School
Listing Courtesy of MRED as distributed by MLS Grid of Coldwell Banker Realty


Based on information submitted to the MLS GRID as of 2026-11-01 02:21 AM UTC. All data is obtained from various sources and may not have been verified by broker or MLS GRID. Supplied Open House Information is subject to change without notice. All information should be independently reviewed and verified for accuracy. Properties may or may not be listed by the office/agent presenting the information.
Last checked: 2026-11-01 02:21 AM UTC
MRED DMCA Copyright Information Copyright © 2026 Midwest Real Estate Data LLC. All rights reserved.


Neighborhood & Commute
Source: Walkscore
Disclosure: Community information and market data powered by Constellation Data Labs. Information is deemed reliable but not guaranteed.
Save
Ask
Tour
Hide
Share

Call Pete Deja, Broker, Cross County Realty

Let the team at Cross County Realty remove the stress from buying and selling in Chicagoland.

 MRED/MLS #18739
 Brokers License #475.131065
 State License #478.011528

 (847) 331-5221
 (866) 246-8684
 petedeja@gmail.com

Tak, cieszę się, że mówię po polsku!