Save
Ask
Tour
Hide
Share
$749,900
1 Day On Site

1376 N Clover Court
Addison, IL 60101

For Sale|Single Family Residence|Active
5
Beds
4
Total Baths
3
Full Baths
1
Partial Bath
3,576
SqFt
$210
/SqFt
1989
Built
County:
DuPage
Listing Courtesy of MRED as distributed by MLS Grid of Real People Realty
Call Now: (847) 331-5221
Is this the listing for you? We can help make it yours.
(847) 331-5221
Upcoming Open Houses
Sun, Nov 1, 12:00 PM – 3:00 PM
1376 N Clover Court1376 N Clover Court1376 N Clover Court1376 N Clover Court
Save
Ask
Tour
Hide
Share

Mortgage Calculator

Monthly Payment (Est.)

Enter an interest rate to see your estimated monthly payment.
Calculator powered by Showcase IDX, a Constellation1 Company. Copyright ©2026 Information is deemed reliable but not guaranteed.

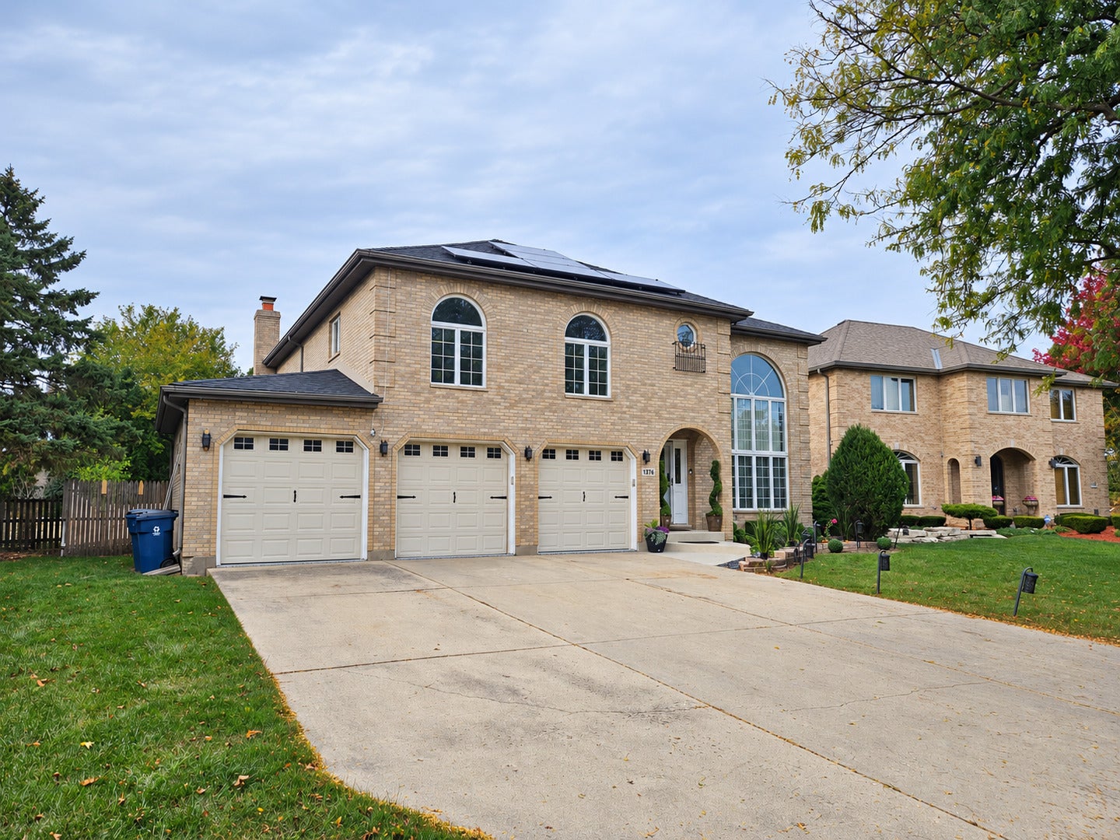
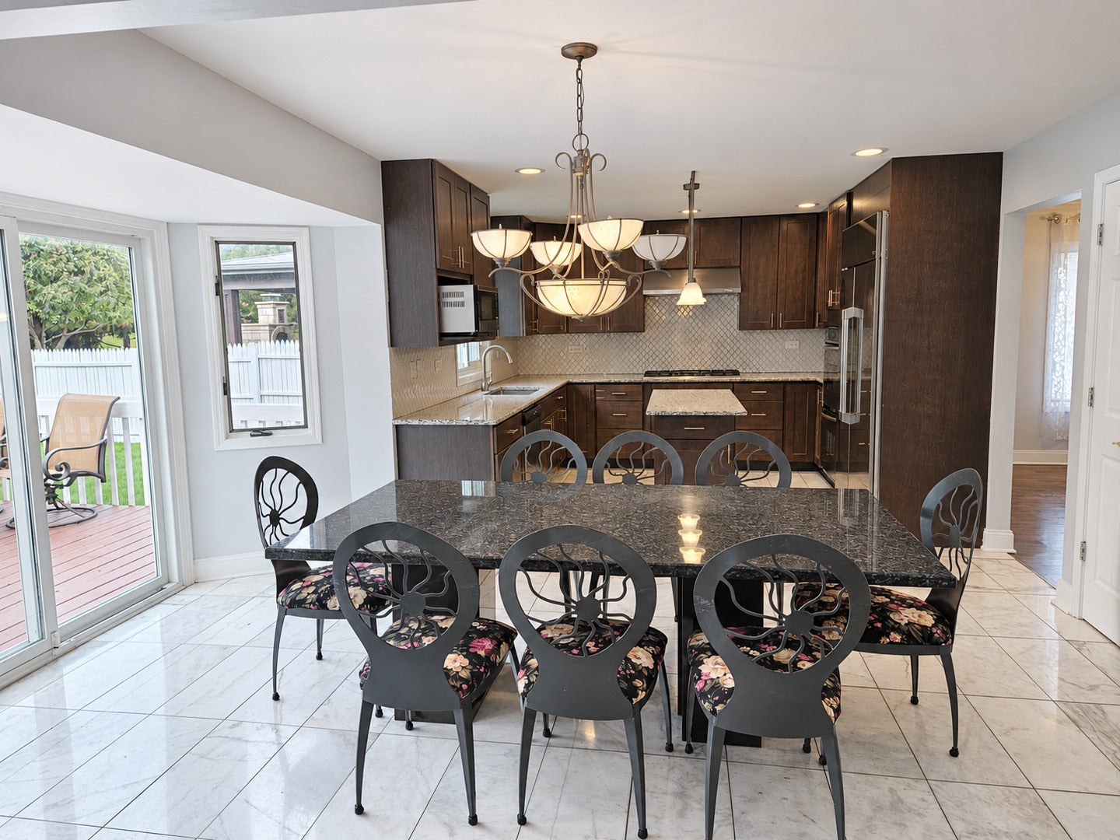
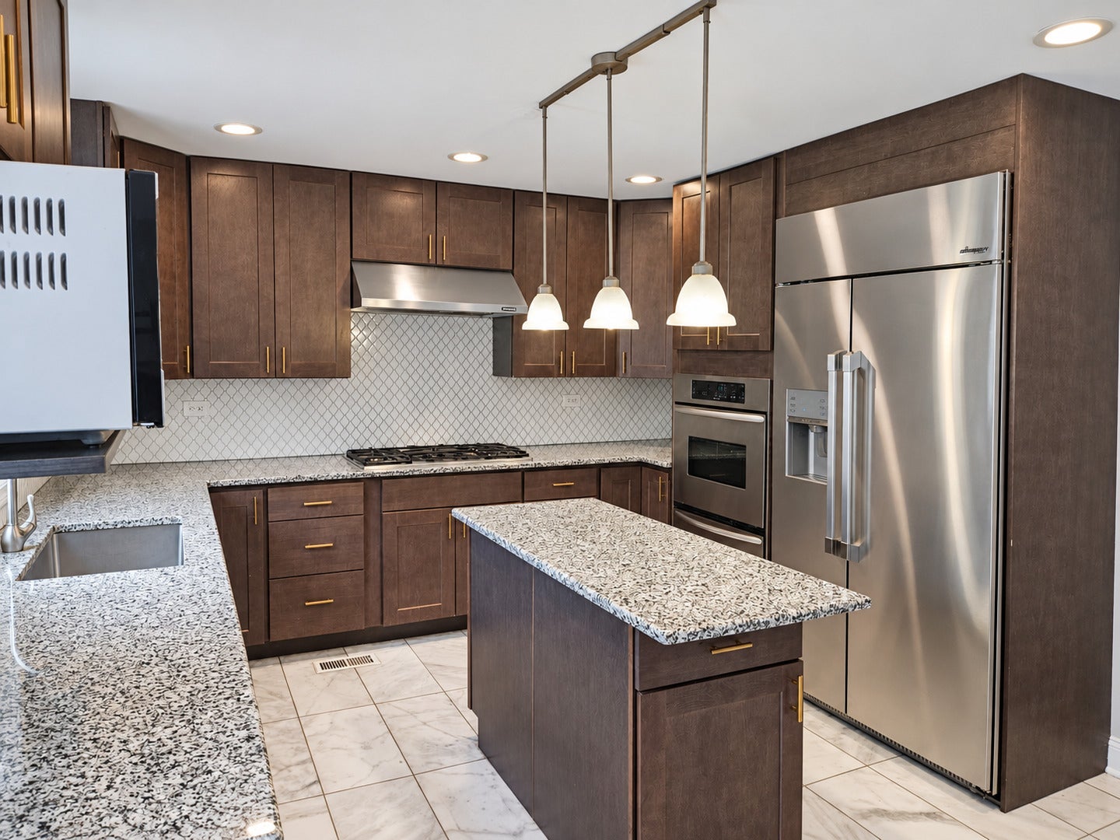
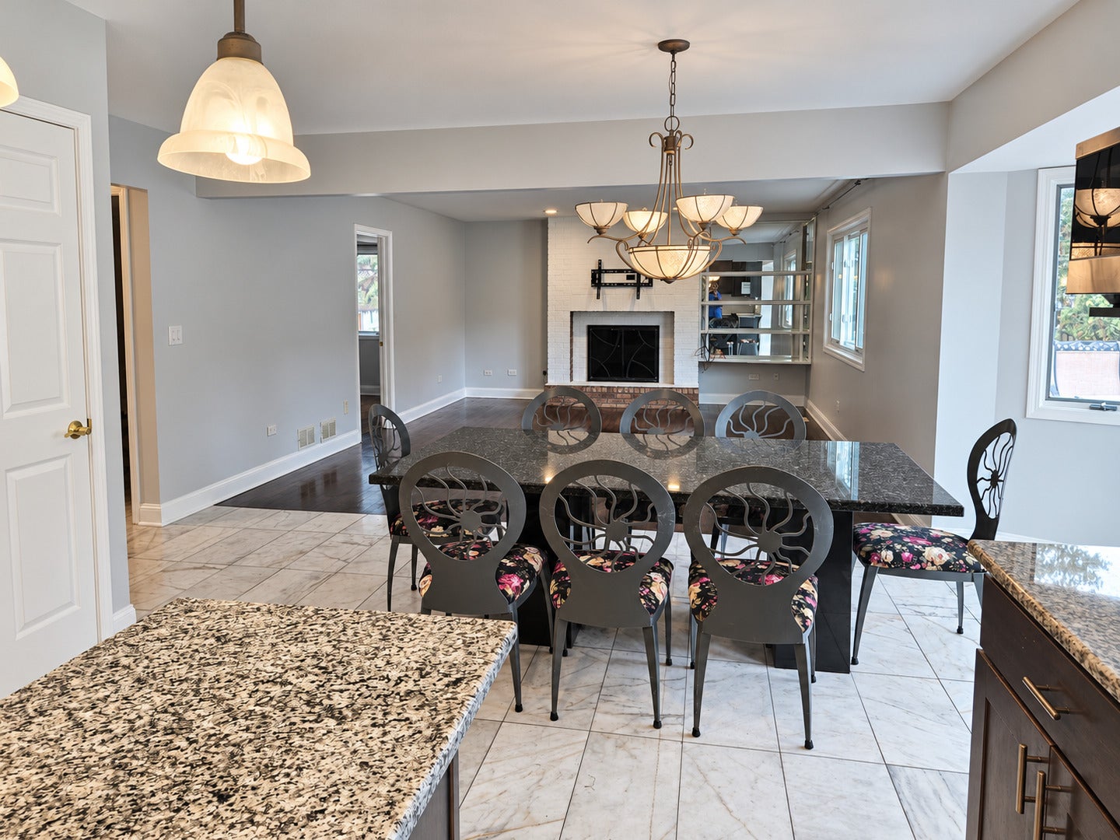
Move-in ready and beautifully renovated, this impressive cul-de-sac home offers refined finishes, extensive recent updates, and approximately 3,576 square feet above grade, plus a finished basement. White Italian marble and newly refinished hardwood floors complement a renovated kitchen featuring a Dacor refrigerator. A complete gut renovation in 2018 included the kitchen and three bathrooms. Extensive improvements completed within the past year include a new roof with redecking, solar panels that will be fully paid off at closing, and a freshly repainted interior. The finished basement offers additional space for recreation, entertaining, or relaxation, enhanced by new waterproof, wood-look laminate flooring and recessed lighting throughout. Fresh landscaping, a newly painted white fence, LED gutter lighting, and a new epoxy concrete finish at the front entrance enhance the exterior. The three-car garage features a brand-new epoxy floor and an EV charger. With renovations already completed, this home combines generous space, elegant finishes, and modern conveniences. A one-year home warranty is included, with appliance and HVAC coverage subject to the provider's terms, exclusions, limitations, and service fees. Listing agent is also the owner of the property.

Save
Ask
Tour
Hide
Share
Listing Snapshot
Price 
$749,900
Days On Site 
1 Day
Bedrooms 
5
Inside Area (SqFt) 
3,576 sqft
Total Baths 
4
Full Baths 
3
Partial Baths 
1
Lot Size 
0.22 Acres
Year Built 
1989
MLS Number 
12796467
Status 
Active
Property Tax 
$13,242
HOA/Condo/Coop Fees 
N/A
Sq Ft Source 
Other
Friends & Family
Recent Activity
2 hours agoListing updated with changes from the MLS
yesterdayStatus changed to Active
yesterdayListing first seen on site
General Features
Acres 
0.22
Attached Garage 
Yes
Direction Faces 
East
Foundation 
Concrete Perimeter
Garage 
Yes
Garage Spaces 
2
Parking 
ConcreteGarage Door OpenerGarageElectric Vehicle Charging Station(s)Attached
Parking Spaces 
2
Property Sub Type 
Single Family Residence
Sewer 
Public Sewer
SqFt Total 
3576
Style 
Contemporary
Interior Features
Appliances 
Double OvenMicrowaveDishwasherRefrigeratorFreezerCooktopOvenRange HoodGas CooktopGas Oven
Basement 
FinishedPartial
Cooling 
Central Air
Electric 
100 Amp Service
Fireplace 
Yes
Fireplace Features 
Family RoomGas Log
Fireplaces 
1
Flooring 
Hardwood
Laundry Features 
Gas Dryer HookupIn Unit
Bedroom 2 
Dimensions – 12X17
Bedroom 3 
Dimensions – 12X12
Bedroom 4 
Dimensions – 13X15
Bedroom 5 
Dimensions – 10X11Level – Main
Dining Room 
Dimensions – 12X14Level – Main
Eating Area 
Dimensions – 12X14Level – Main
Family Room 
Dimensions – 15X28Level – Main
Kitchen 
Dimensions – 12X15Level – MainDescription – Eating Area-Table Space,Breakfast Room
Laundry 
Dimensions – 5X10Level – Main
Living Room 
Dimensions – 17X20Level – Main
Master Bedroom 
Dimensions – 20X21
Save
Ask
Tour
Hide
Share
Exterior Features
Construction Details 
Brick
Patio And Porch 
Deck
Roof 
Asphalt
Community Features
Accessibility Features 
Accessible EntranceAccessible Doors
Community Features 
ParkLakeSidewalksStreet Lights
MLS Area 
Addison
School District 
Addison Trail High School
Township 
Addison
Schools
School District
Addison Trail High School
Elementary School
Stone Elementary School
Middle School
Indian Trail Junior High School
High School
Addison Trail High School
Listing Courtesy of MRED as distributed by MLS Grid of Real People Realty


Based on information submitted to the MLS GRID as of 2026-11-01 01:10 AM UTC. All data is obtained from various sources and may not have been verified by broker or MLS GRID. Supplied Open House Information is subject to change without notice. All information should be independently reviewed and verified for accuracy. Properties may or may not be listed by the office/agent presenting the information.
Last checked: 2026-11-01 01:10 AM UTC
MRED DMCA Copyright Information Copyright © 2026 Midwest Real Estate Data LLC. All rights reserved.


Neighborhood & Commute
Source: Walkscore
Disclosure: Community information and market data powered by Constellation Data Labs. Information is deemed reliable but not guaranteed.
Save
Ask
Tour
Hide
Share

Call Pete Deja, Broker, Cross County Realty

Let the team at Cross County Realty remove the stress from buying and selling in Chicagoland.

 MRED/MLS #18739
 Brokers License #475.131065
 State License #478.011528

 (847) 331-5221
 (866) 246-8684
 petedeja@gmail.com

Tak, cieszę się, że mówię po polsku!