


Save
Ask
Tour
Hide
$213,000
New Listing
2 N Parkside Court 2Vernon Hills, IL 60061
For Sale|Condominium|Active
2
Beds
2
Total Baths
1
Full Bath
1
Partial Bath
948
SqFt
$225
/SqFt
1983
Built
County:
Lake
Listing Courtesy of MRED as distributed by MLS Grid of Beycome Brokerage Realty LLC
Call Now: (847) 331-5221
Is this the listing for you? We can help make it yours.
(847) 331-5221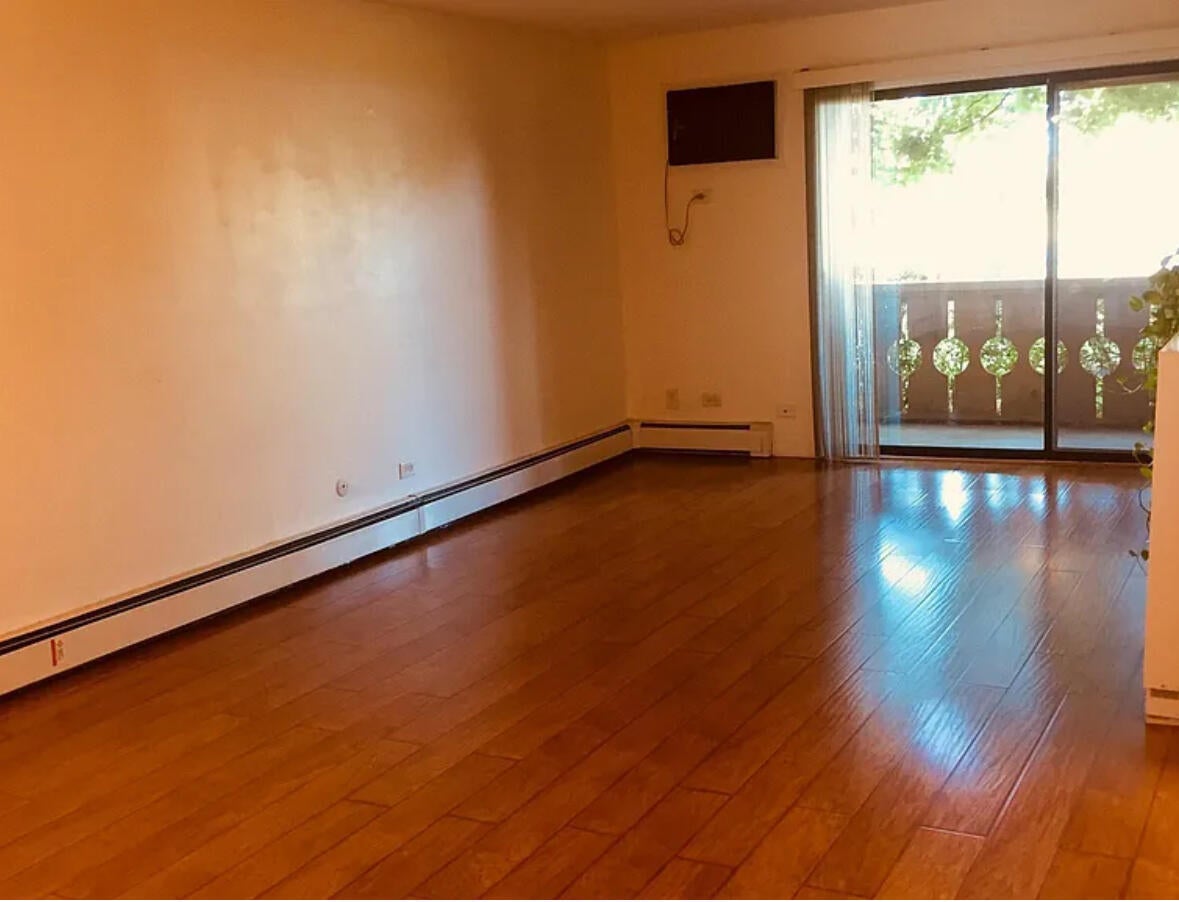
Save
Ask
Tour
Hide
Mortgage Calculator
Monthly Payment (Est.)
Enter an interest rate to see your estimated monthly payment.Calculator powered by Showcase IDX, a Constellation1 Company. Copyright ©2026 Information is deemed reliable but not guaranteed.
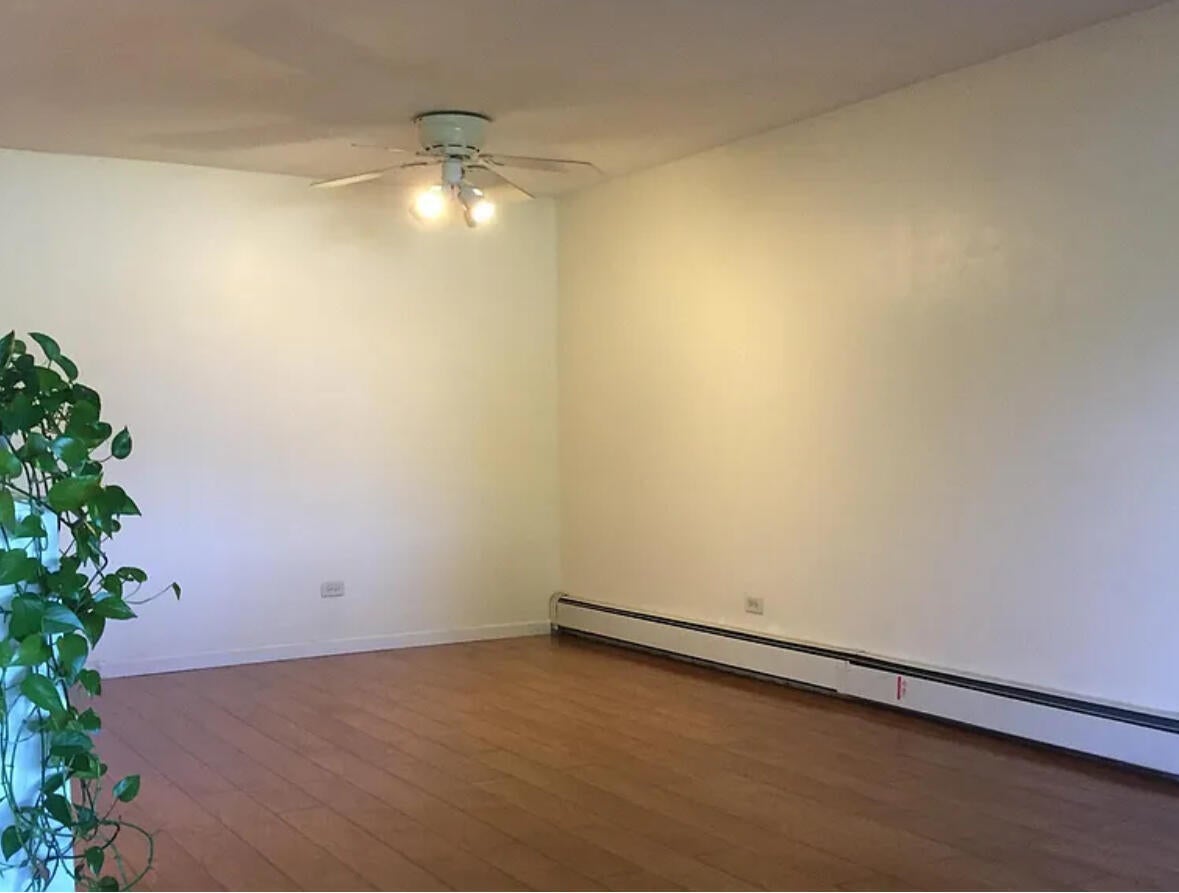
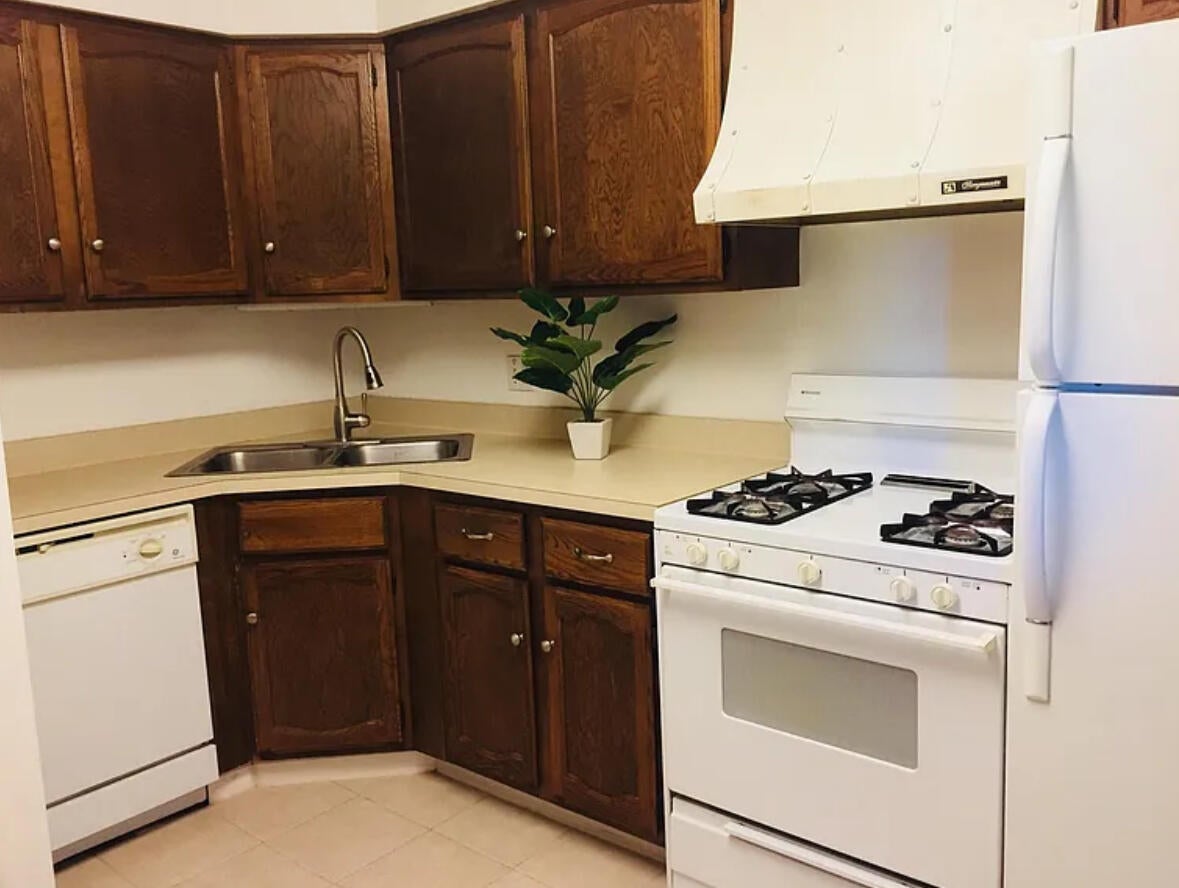
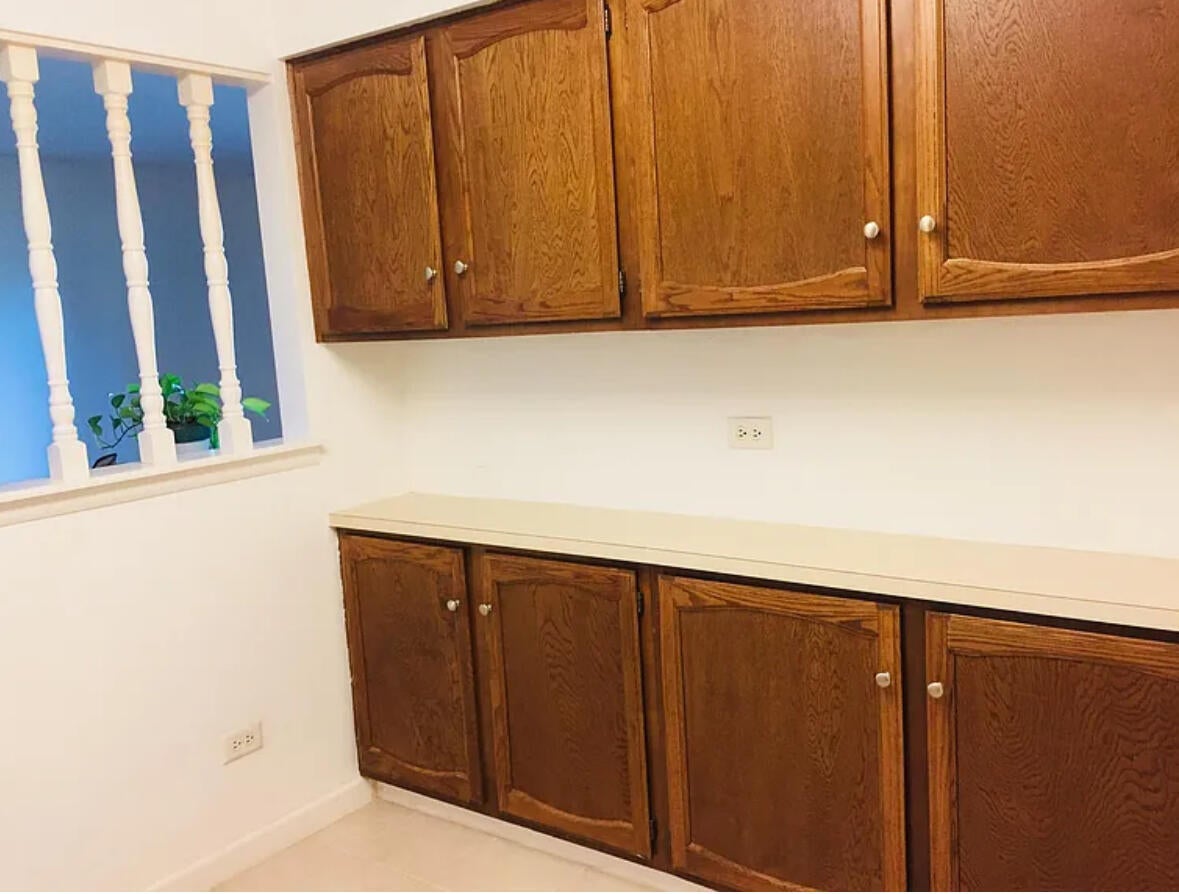
Rare first-floor lake view in Century Park! Enjoy peaceful views of Big Bear Lake from this 2-bedroom, 1.5-bath condo with no stairs to climb. Step out from your private patio right onto Century Park's walking and biking trails, fishing lakes, and playgrounds. Freshly painted, with a bright living and dining area overlooking the water, generous bedrooms, and in-unit laundry (new washer to be installed). Monthly assessment includes [heat, water, gas, parking, pool, and garbage removal]. Minutes to Hawthorn Mall, Mellody Farm shopping and dining, restaurants, schools, and Metra. Sold as-is and priced to sell. Quick close preferred.
Save
Ask
Tour
Hide
Listing Snapshot
Price
$213,000
Days On Site
0 Days
Bedrooms
2
Inside Area (SqFt)
948 sqft
Total Baths
2
Full Baths
1
Partial Baths
1
Lot Size
N/A
Year Built
1983
MLS Number
12798633
Status
Active
Property Tax
$4,630
HOA/Condo/Coop Fees
$440 monthly
Sq Ft Source
N/A
Friends & Family
Recent Activity
| 4 hours ago | Listing updated with changes from the MLS | |
| 4 hours ago | Listing first seen on site |
General Features
Foundation
Concrete Perimeter
Number Of Stories
3
Parking Spaces
2
Pets
Cats OKDogs OK
Property Sub Type
Condominium
Sewer
Public Sewer
Special Circumstances
Standard
Water Source
Public
Interior Features
Basement
None
Cooling
Window Unit(s)
Heating
Steam
Bedroom 2
Dimensions – 9X12Level – Main
Bedroom 3
Bedroom 4
Dining Room
Family Room
Kitchen
Dimensions – 11X12Level – Main
Laundry
Living Room
Dimensions – 12X16Level – Main
Master Bedroom
Dimensions – 11X15Level – Main
Save
Ask
Tour
Hide
Exterior Features
Construction Details
Brick
Patio And Porch
Patio
Roof
Asphalt
View
Water
Waterfront
Yes
Waterview
Water
Community Features
Association Fee
$440.0
Association Fee Frequency
Monthly
MLS Area
Indian Creek / Vernon Hills
School District
128
Township
Libertyville
Schools
School District
128
Elementary School
Unknown
Middle School
Unknown
High School
Unknown
Listing Courtesy of MRED as distributed by MLS Grid of Beycome Brokerage Realty LLC

Based on information submitted to the MLS GRID as of 2026-10-31 10:43 PM UTC. All data is obtained from various sources and may not have been verified by broker or MLS GRID. Supplied Open House Information is subject to change without notice. All information should be independently reviewed and verified for accuracy. Properties may or may not be listed by the office/agent presenting the information.
Last checked: 2026-10-31 10:43 PM UTC
MRED DMCA Copyright Information Copyright © 2026 Midwest Real Estate Data LLC. All rights reserved.
Neighborhood & Commute
Source: Walkscore
Disclosure: Community information and market data powered by Constellation Data Labs. Information is deemed reliable but not guaranteed.
Save
Ask
Tour
Hide



