

Save
Ask
Tour
Hide
Share
$439,900
New Listing

91 Nicholas Drive E
Des Plaines, IL 60016

For Sale|Townhouse|Active
3
Beds
3
Total Baths
2
Full Baths
1
Partial Bath
1,702
SqFt
$258
/SqFt
2018
Built
County:
Cook
Listing Courtesy of MRED as distributed by MLS Grid of Kale Realty
Call Now: (847) 331-5221
Is this the listing for you? We can help make it yours.
(847) 331-5221
Upcoming Open Houses
Sun, Nov 15, 1:30 PM – 3:30 PM
91 Nicholas Drive E91 Nicholas Drive E91 Nicholas Drive E91 Nicholas Drive E
Save
Ask
Tour
Hide
Share

Mortgage Calculator

Monthly Payment (Est.)

Enter an interest rate to see your estimated monthly payment.
Calculator powered by Showcase IDX, a Constellation1 Company. Copyright ©2026 Information is deemed reliable but not guaranteed.

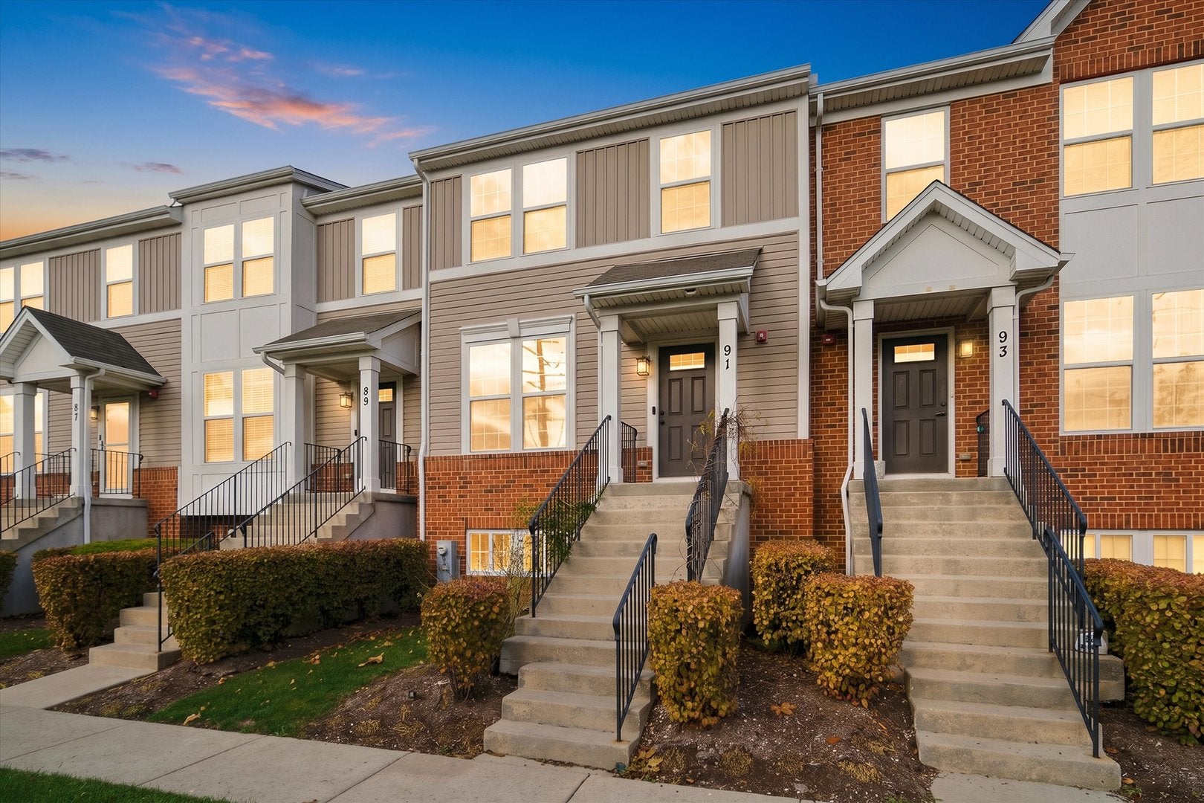
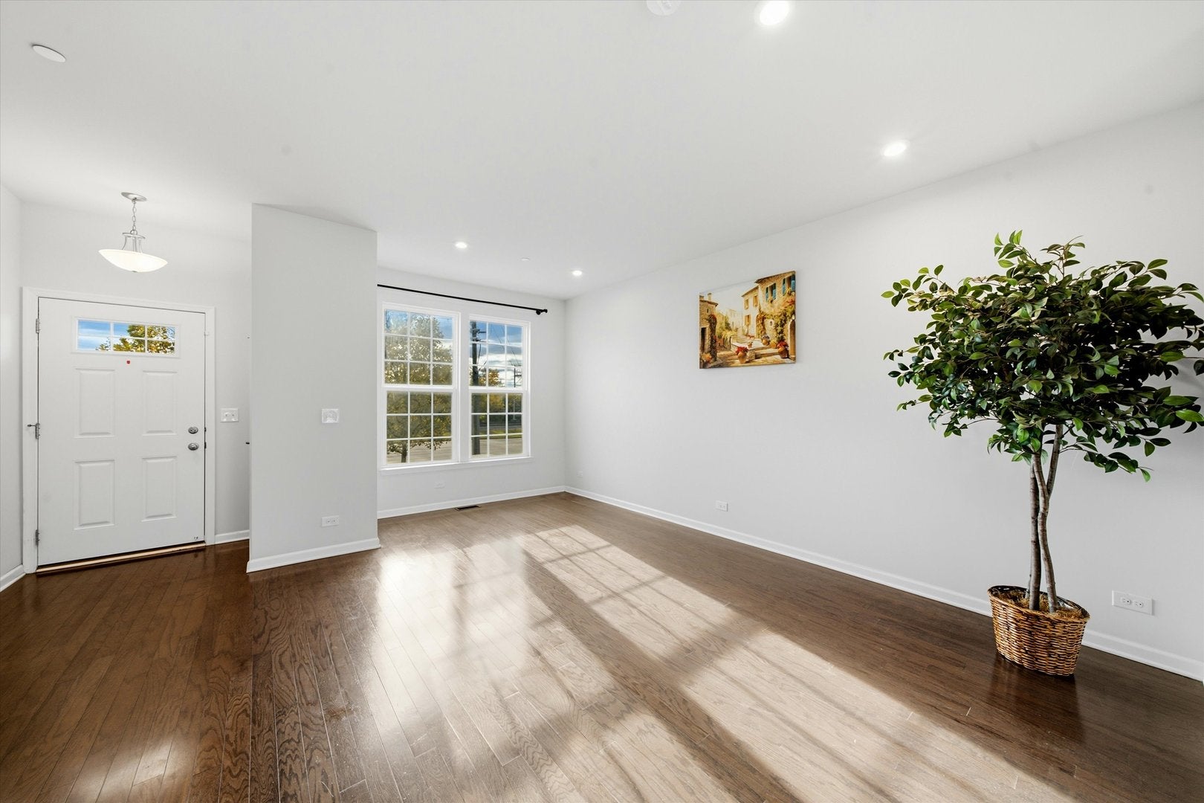
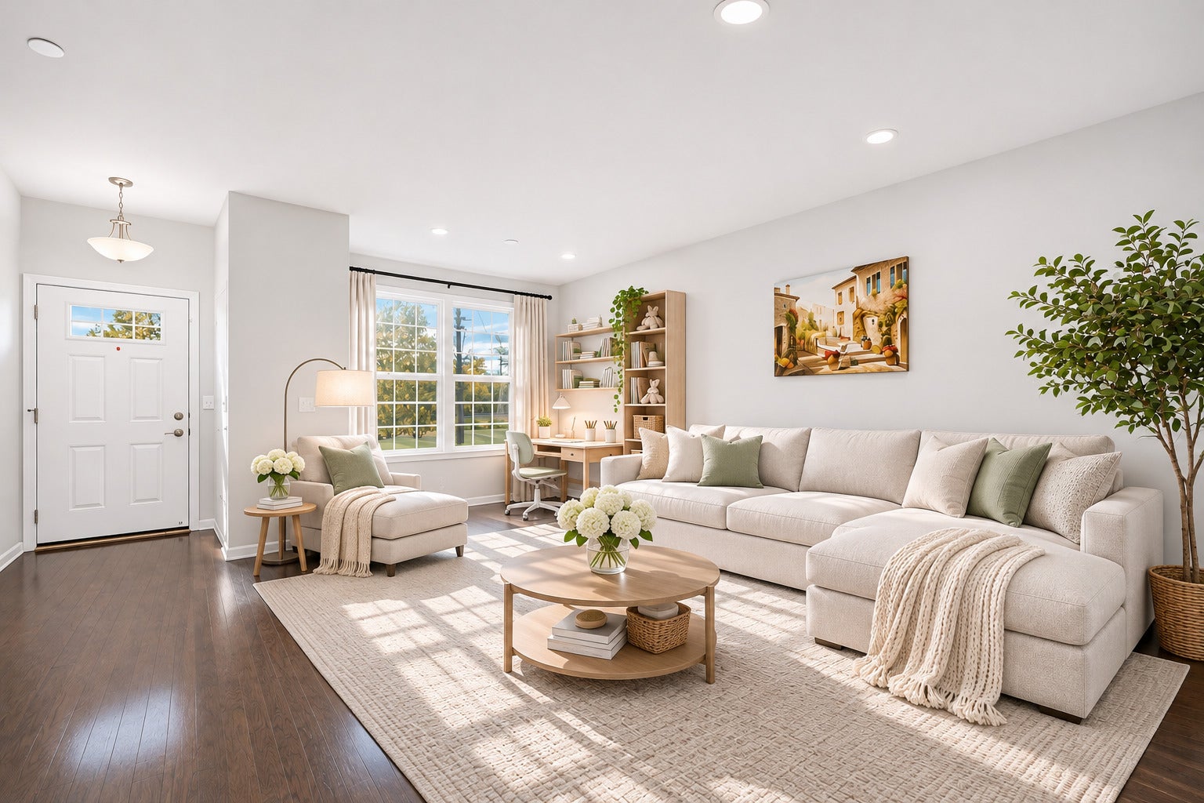
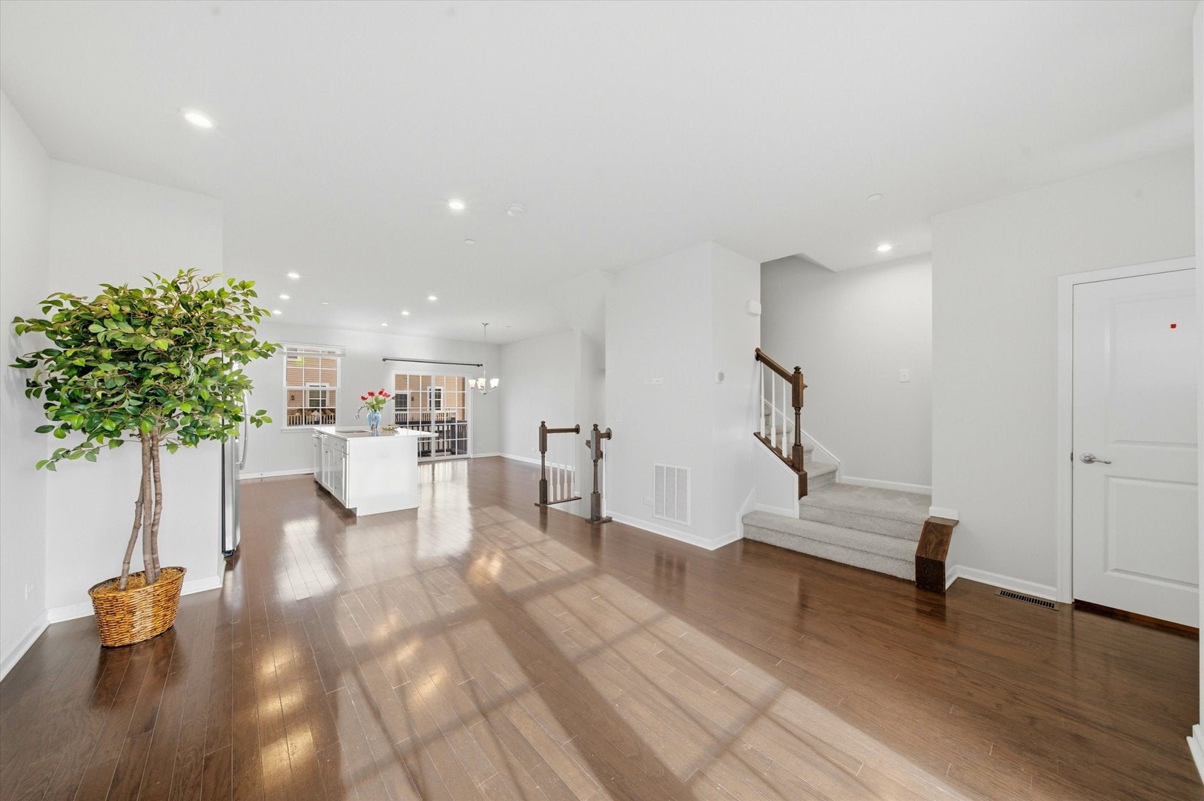
Welcome to 91 Nicholas Dr E in the highly desirable Buckingham Place community! This beautifully maintained, south-facing, 3-bedroom, 2.5-bath townhome built in 2018 in Buckingham Place, offers over 2,000 sq. ft. of finished living space, abundant natural light, and a thoughtfully designed open floor plan. The spacious main level features a bright living room, dining area, modern kitchen with a center island, and a private balcony perfect for relaxing or entertaining. Upstairs, the generous primary suite offers a private bathroom and walk-in closet, along with two additional bedrooms and convenient upper-level laundry. The finished lower level provides flexible space for a family room, home office, or recreation area, plus an attached two-car garage. Enjoy low-maintenance living with HOA-covered exterior maintenance, trash, lawn care, and snow removal. Community amenities include a private park, playground, dog park, and sports courts-something for everyone! Investor friendly. A short walk to the Cumberland Metra station, with easy access to downtown Des Plaines, O'Hare Airport, I-294 and I-90, and Costco, Mariano's, shopping. Served by Cumberland Elementary, a 2026 Illinois Governor's Blue Ribbon School. Move-in ready, exceptionally well cared for, and perfectly located for homeowners and investors alike! Don't miss this fantastic opportunity!

Save
Ask
Tour
Hide
Share
Listing Snapshot
Price 
$439,900
Days On Site 
0 Days
Bedrooms 
3
Inside Area (SqFt) 
1,702 sqft
Total Baths 
3
Full Baths 
2
Partial Baths 
1
Lot Size 
N/A
Year Built 
2018
MLS Number 
12808752
Status 
Active
Property Tax 
$9,394.55
HOA/Condo/Coop Fees 
$239 monthly
Sq Ft Source 
Assessor
Friends & Family
Recent Activity
8 hours agoListing updated with changes from the MLS
8 hours agoListing first seen on site
General Features
Attached Garage 
Yes
Garage 
Yes
Garage Spaces 
2
Number Of Stories 
3
Parking 
AsphaltAttachedGarage
Parking Spaces 
4
Pets 
Cats OKDogs OK
Property Sub Type 
Townhouse
Sewer 
Public Sewer
SqFt Total 
2067
Water Source 
Public
Interior Features
Basement 
FinishedWalk-Out Access
Cooling 
Central Air
Bedroom 2 
Dimensions – 11X11Level – Second
Bedroom 3 
Dimensions – 11X11Level – Second
Bedroom 4 
Bonus Room 
Dimensions – 15X13Level – Main
Dining Room 
Dimensions – 16X11Level – Main
Family Room 
Dimensions – 18X14Level – Main
Kitchen 
Dimensions – 16X11Level – Main
Laundry 
Dimensions – 3X8Level – Second
Living Room 
Dimensions – 18X14Level – Main
Master Bedroom 
Dimensions – 16X13Level – Second
Save
Ask
Tour
Hide
Share
Exterior Features
Construction Details 
Vinyl SidingBrick
Community Features
Association Fee 
$239.0
Association Fee Frequency 
Monthly
MLS Area 
Des Plaines
School District 
Maine West High School
Township 
Maine
Schools
School District
Maine West High School
Elementary School
Cumberland Elementary School
Middle School
Chippewa Middle School
High School
Maine West High School
Listing Courtesy of MRED as distributed by MLS Grid of Kale Realty


Based on information submitted to the MLS GRID as of 2026-11-15 02:36 AM UTC. All data is obtained from various sources and may not have been verified by broker or MLS GRID. Supplied Open House Information is subject to change without notice. All information should be independently reviewed and verified for accuracy. Properties may or may not be listed by the office/agent presenting the information.
Last checked: 2026-11-15 02:36 AM UTC
MRED DMCA Copyright Information Copyright © 2026 Midwest Real Estate Data LLC. All rights reserved.


Neighborhood & Commute
Source: Walkscore
Disclosure: Community information and market data powered by Constellation Data Labs. Information is deemed reliable but not guaranteed.
Save
Ask
Tour
Hide
Share

Call Pete Deja, Broker, Cross County Realty

Let the team at Cross County Realty remove the stress from buying and selling in Chicagoland.

 MRED/MLS #18739
 Brokers License #475.131065
 State License #478.011528

 (847) 331-5221
 (866) 246-8684
 petedeja@gmail.com

Tak, cieszę się, że mówię po polsku!