

Save
Ask
Tour
Hide
Share
$950,000
New Listing

1964 Cloverdale Avenue
Highland Park, IL 60035

For Sale|Single Family Residence|Active
4
Beds
3
Total Baths
2
Full Baths
1
Partial Bath
2,524
SqFt
$376
/SqFt
1976
Built
County:
Lake
Listing Courtesy of MRED as distributed by MLS Grid of Berkshire Hathaway-Chicago
Call Now: (847) 331-5221
Is this the listing for you? We can help make it yours.
(847) 331-5221
Upcoming Open Houses
Sun, Nov 15, 11:00 AM – 2:00 PM
1964 Cloverdale Avenue1964 Cloverdale Avenue1964 Cloverdale Avenue1964 Cloverdale Avenue
Save
Ask
Tour
Hide
Share

Mortgage Calculator

Monthly Payment (Est.)

Enter an interest rate to see your estimated monthly payment.
Calculator powered by Showcase IDX, a Constellation1 Company. Copyright ©2026 Information is deemed reliable but not guaranteed.

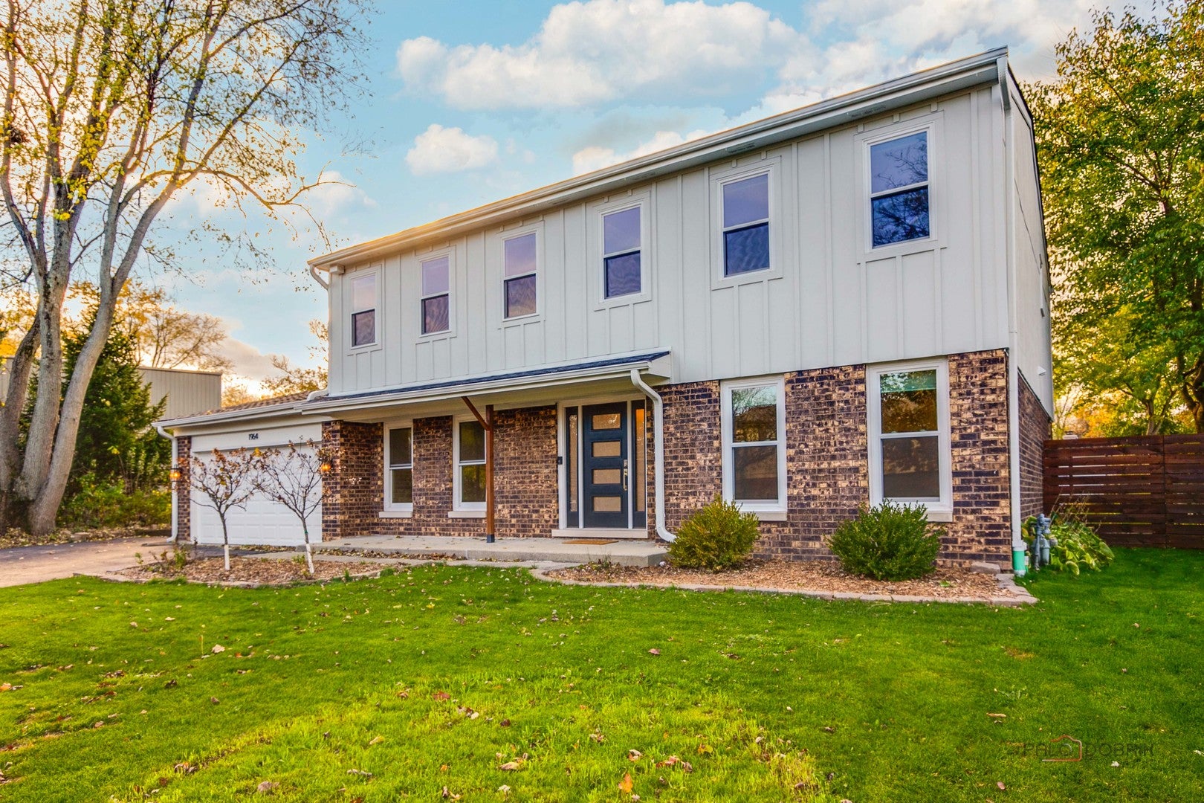
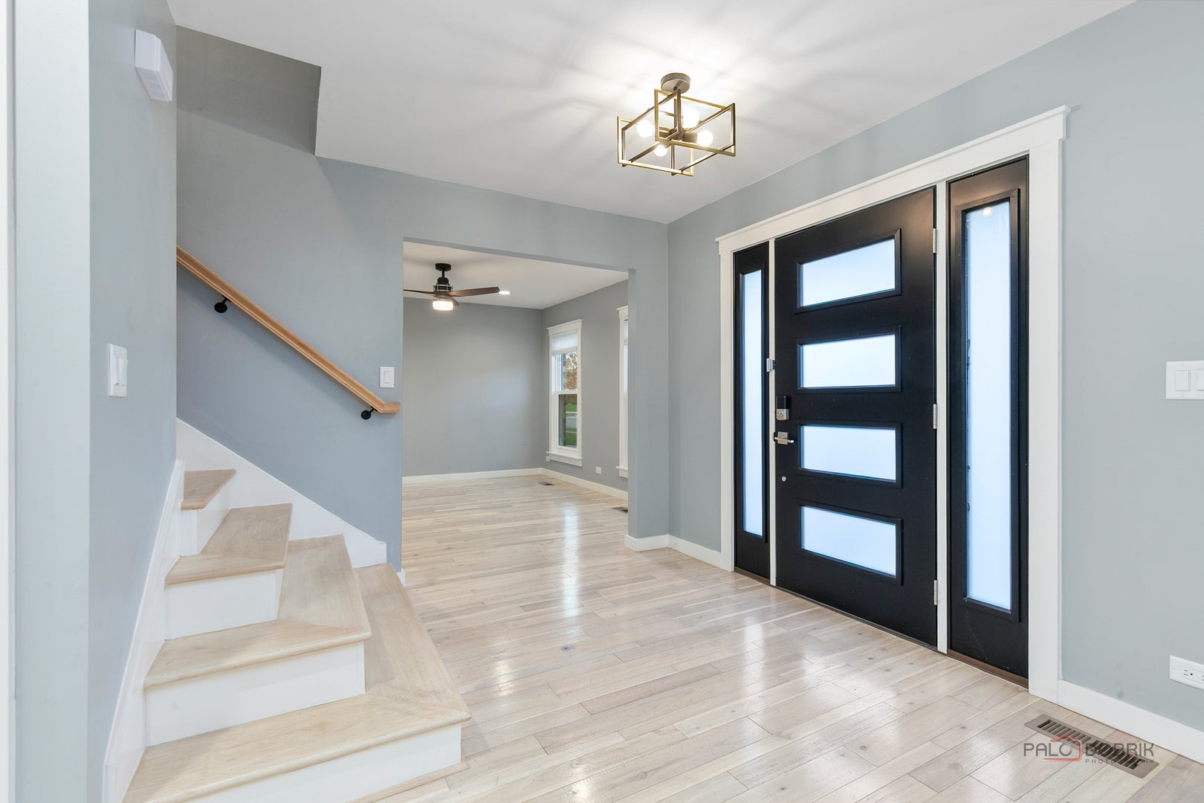
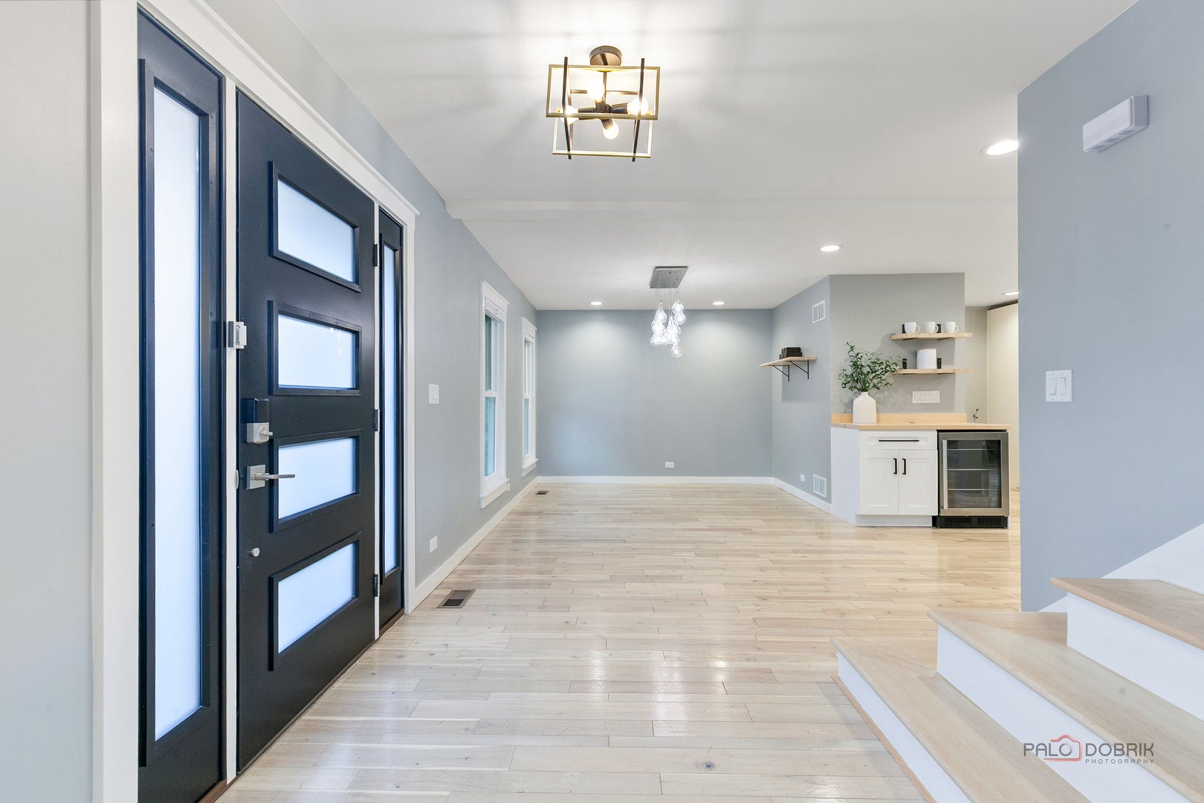
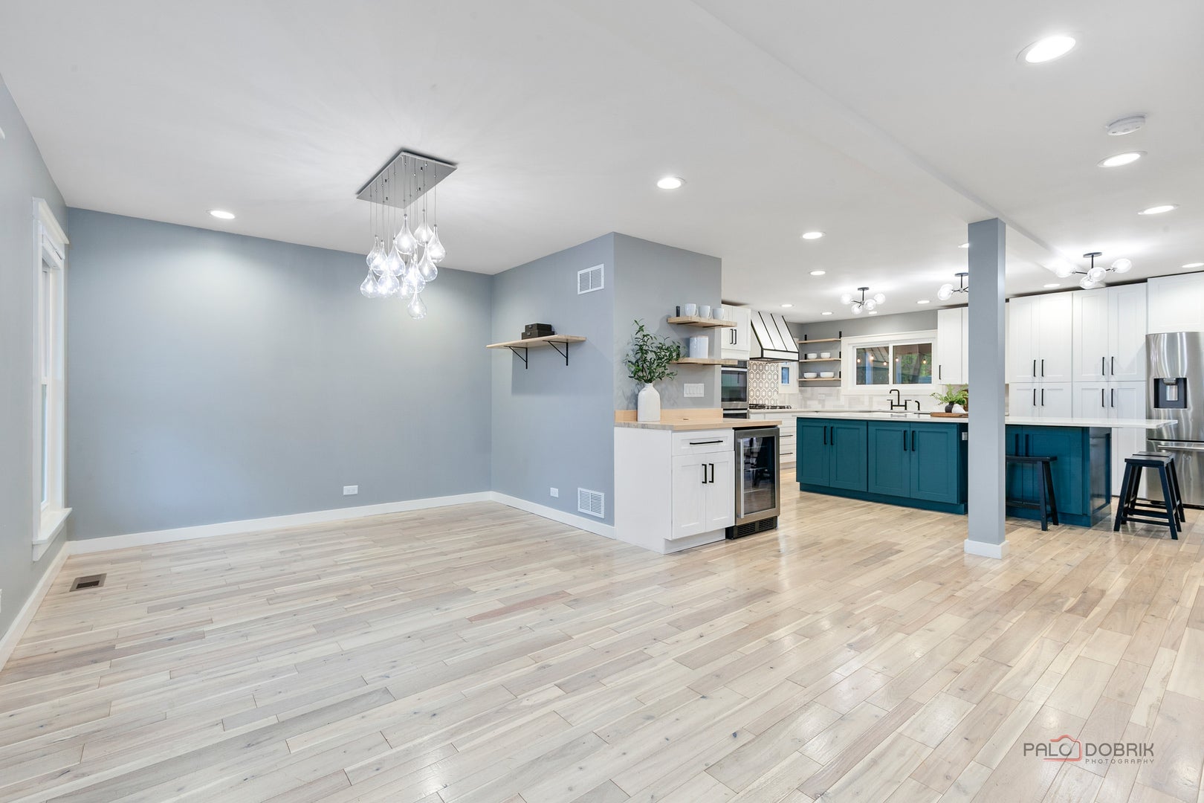
Put this house at the top of your holiday list! A quick relocation to the West Coast creates a wonderful opportunity for its next lucky owner! This stunning Highland Park home has been completely transformed from top to bottom, with extensive renovations that have reimagined both its design and functionality. The owner created an impressive open-concept main level, added a convenient mudroom, and moved the laundry room to the second floor, bringing modern-day convenience to everyday living. Gorgeous hardwood floors, designer lighting, and a showstopping kitchen featuring an oversized quartz island, double ovens, custom coffee bar, and beverage refrigerator complete the main level. Upstairs, you'll find beautifully renovated bathrooms, including a primary bath with heated floors. The finished lower level offers additional living and entertaining space, a dedicated fitness room, custom dry bar, and abundant storage. Step outside to your own backyard oasis, featuring a wonderful three-season room, newly rebuilt deck, lush landscaping, mature trees, beautiful perennial gardens, and a dedicated fenced garden area. Whether entertaining or simply enjoying the peaceful surroundings, this outdoor retreat is truly special. From the redesigned interior to the significant exterior and mechanical improvements, every detail has been carefully considered, offering the next owner exceptional comfort and peace of mind. Simply move in, unpack, and enjoy!

Save
Ask
Tour
Hide
Share
Listing Snapshot
Price 
$950,000
Days On Site 
0 Days
Bedrooms 
4
Inside Area (SqFt) 
2,524 sqft
Total Baths 
3
Full Baths 
2
Partial Baths 
1
Lot Size 
0.279 Acres
Year Built 
1976
MLS Number 
12808801
Status 
Active
Property Tax 
$18,123.92
HOA/Condo/Coop Fees 
N/A
Sq Ft Source 
Plans
Friends & Family
Recent Activity
9 hours agoListing updated with changes from the MLS
9 hours agoListing first seen on site
General Features
Acres 
0.279
Attached Garage 
Yes
Direction Faces 
East
Foundation 
Concrete Perimeter
Garage 
Yes
Garage Spaces 
2
Parking 
AsphaltAttachedGarage
Parking Spaces 
2
Property Sub Type 
Single Family Residence
Sewer 
Public Sewer
Style 
Traditional
Water Source 
Public
Interior Features
Appliances 
Double OvenMicrowaveDishwasherRefrigeratorWasherDryerDisposalStainless Steel Appliance(s)OvenRange HoodGas Cooktop
Basement 
FinishedFull
Cooling 
Central Air
Fireplace 
Yes
Fireplace Features 
Family Room
Fireplaces 
1
Flooring 
Hardwood
Interior 
Entrance FoyerBuilt-in FeaturesWalk-In Closet(s)
Laundry Features 
Upper Level
Window Features 
Screens
Bedroom 2 
Dimensions – 14X14Level – Second
Bedroom 3 
Dimensions – 14X14Level – Second
Bedroom 4 
Dimensions – 11X11Level – Second
Dining Room 
Dimensions – 17X16Level – Main
Exercise Room 
Dimensions – 18X15Level – Basement
Family Room 
Dimensions – 18X15Level – Main
Foyer 
Dimensions – 9X9Level – Main
Kitchen 
Dimensions – 19X16Level – MainDescription – Island,Custom Cabinetry,SolidSurfaceCounter,Updated Kitchen
Laundry 
Dimensions – 10X5Level – Second
Living Room 
Dimensions – 18X13Level – Main
Master Bedroom 
Dimensions – 19X13Level – Second
Mud Room 
Dimensions – 6X4Level – Main
Other Room 
Dimensions – 14X10Level – Basement
Recreation Rm 
Dimensions – 28X23Level – Basement
Screened Porch 
Dimensions – 19X13Level – Main
Utility Room-Lower Level 
Dimensions – 19X13Level – Basement
Save
Ask
Tour
Hide
Share
Exterior Features
Construction Details 
CedarCement Siding
Patio And Porch 
Screened
Roof 
Asphalt
Windows/Doors 
Screens
Community Features
MLS Area 
Highland Park
School District 
Highland Park High School
Township 
West Deerfield
Schools
School District
Highland Park High School
Elementary School
Sherwood Elementary School
Middle School
Edgewood Middle School
High School
Highland Park High School
Listing Courtesy of MRED as distributed by MLS Grid of Berkshire Hathaway-Chicago


Based on information submitted to the MLS GRID as of 2026-11-15 02:36 AM UTC. All data is obtained from various sources and may not have been verified by broker or MLS GRID. Supplied Open House Information is subject to change without notice. All information should be independently reviewed and verified for accuracy. Properties may or may not be listed by the office/agent presenting the information.
Last checked: 2026-11-15 02:36 AM UTC
MRED DMCA Copyright Information Copyright © 2026 Midwest Real Estate Data LLC. All rights reserved.


Neighborhood & Commute
Source: Walkscore
Disclosure: Community information and market data powered by Constellation Data Labs. Information is deemed reliable but not guaranteed.
Save
Ask
Tour
Hide
Share

Call Pete Deja, Broker, Cross County Realty

Let the team at Cross County Realty remove the stress from buying and selling in Chicagoland.

 MRED/MLS #18739
 Brokers License #475.131065
 State License #478.011528

 (847) 331-5221
 (866) 246-8684
 petedeja@gmail.com

Tak, cieszę się, że mówię po polsku!